
Sale Pending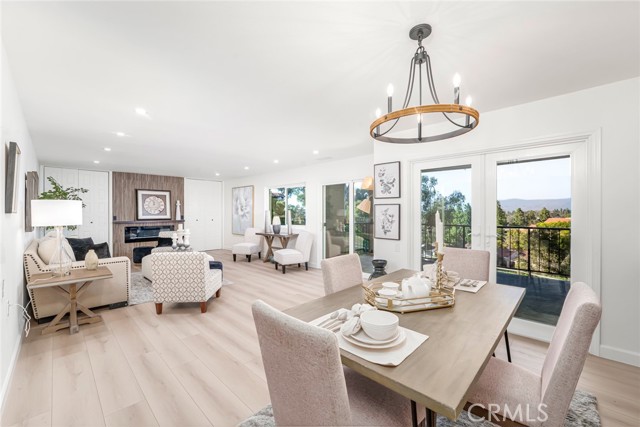






Additional Links:
Virtual Tour!
$599,000
MLS #:
OC25167096
Beds:
2
Baths:
2
Sq. Ft.:
1283
Lot Size:
0.03 Acres - 1,283 Sq Ft
Garage:
1 Car Attached
Yr. Built:
1973
Type:
Condo/Townhome
Condominium
HOA Fees:
$938/Monthly
Area:
LW - Laguna Woods
Subdivision:
Leisure World (LW)
Address:
5372 Punta Alta
Laguna Woods, CA 92637
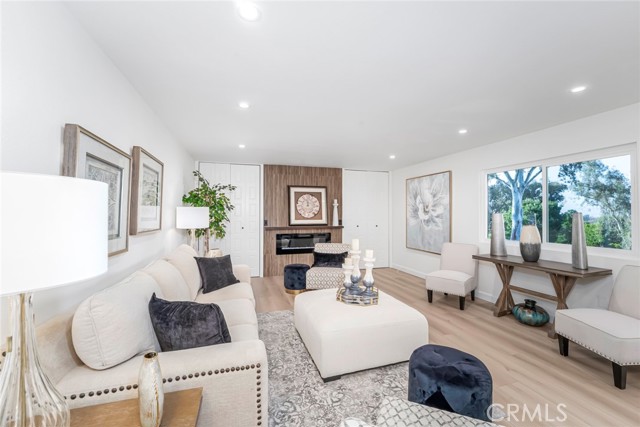
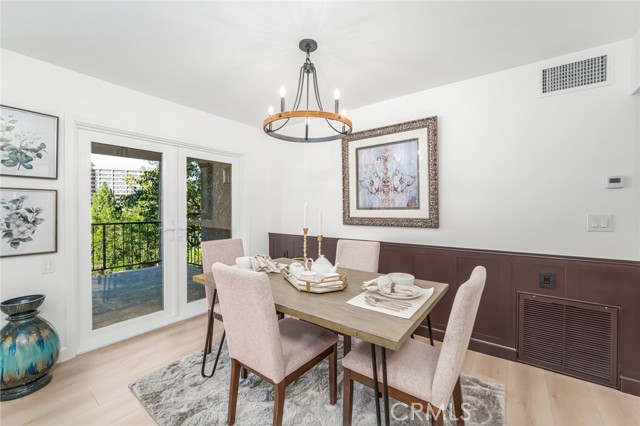
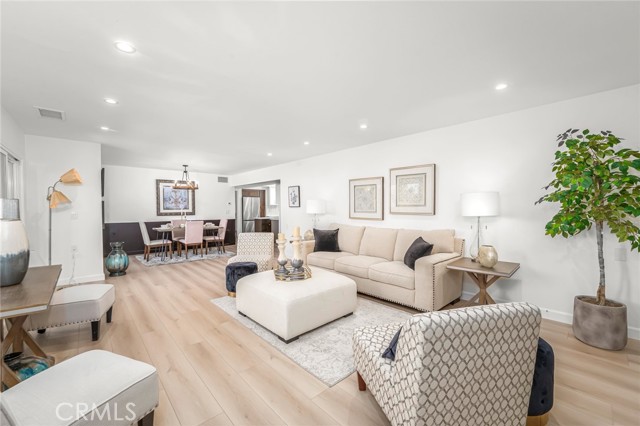
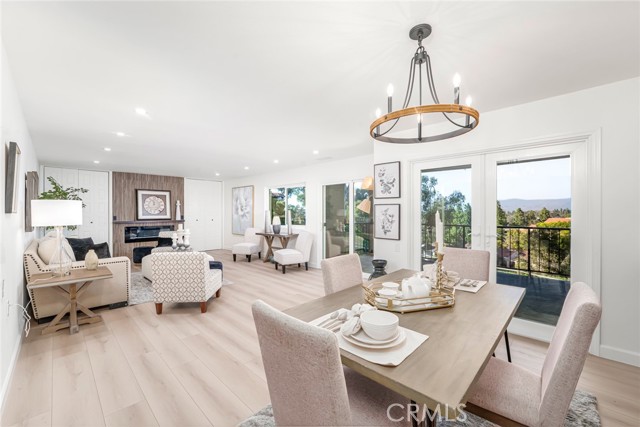
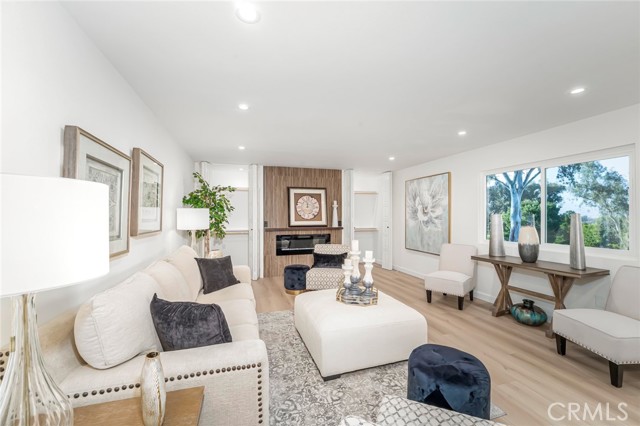
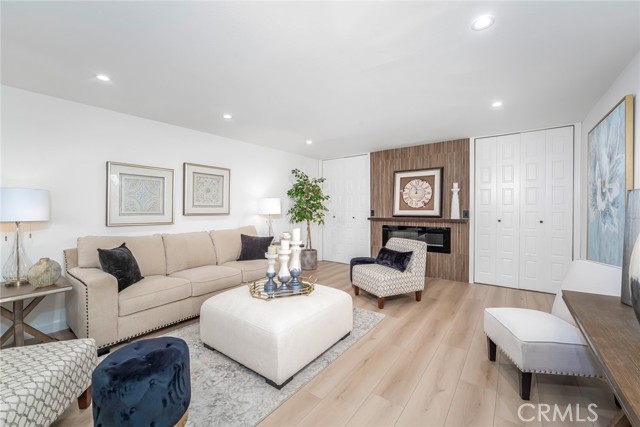
Brand New Construction with a view! Motivated Seller, bring your offers! Experience refined living in this beautifully renovated Villa Puerta model at 5372 Punta Alta, Manor 1C, located in the heart of Laguna Woods Village. From the moment you step through the first-floor entry with custom iron gates and striking double doors with frosted glass inserts, you’ll be captivated by the home’s craftsmanship and thoughtful design. Inside, 8-inch wide luxury vinyl plank flooring flows throughout the main living areas, complemented by dual-pane windows and sliding glass doors that fill the home with natural light. The expansive living room showcases two bifold doors flanking a warm wood accent wall, an electric fireplace, and ample space for a mounted television. Hidden storage behind the accent wall adds convenience. The dining area features wainscoting in rich dark tones and a modern LED fixture, tying together the home’s sophisticated style. The chef-inspired kitchen boasts quartz countertops, a floating center island with additional storage, a Samsung French-door refrigerator, full stainless and black appliance suite, white shaker upper cabinets, dark lower cabinetry, and a stunning patterned tile backsplash—all illuminated by adjustable LED lighting. Retreat to the luxurious primary suite, where octagon-patterned tile flooring meets a spa-like bath featuring a marble-topped vanity with dual mirrors, light wood cabinetry, and a marble walk-in shower with rain-style showerhead, built-in niche, and seating. The suite also offers a triple-door mirrored wardrobe, LED lighting, and serene views. The secondary bedroom includes plantation shutters, recessed lighting, and mirrored closets. The remodeled guest bath offers white cabinetry with gold accents, a textured accent wall, and a designer tile and glass-enclosed shower. The spacious flagstone patio invites you to unwind with panoramic views of Saddleback Mountain, Irvine Valley, and lush greenbelts that surround the building. As part of Laguna Woods Village, Southern California’s premier 55+ community, you’ll enjoy access to resort-style amenities including seven clubhouses, five pools, two professional golf courses, tennis and pickleball courts, fitness centers, over 250 clubs, and 24-hour gated security—all just minutes from Laguna Beach.
Interior Features:
Balcony
Elevator
Living Room Balcony
Quartz Counters
Exterior Features:
Curbs
Dog Park
Golf
Horse Trails
Sidewalks
Storm Drains
Street Lights
Appliances:
Electric Oven
Electric Range
Electricity Available
Ice Maker
Microwave
Refrigerator
Utilities:
Cable Available
Cable Connected
Electricity Connected
Public Sewer
Sewer Available
Sewer Connected
Water Available
Water Connected
Listing offered by:
Bob DePew - License# 02057870 with Laguna Premier Realty Inc. - .
Map of Location:
Data Source:
Listing data provided courtesy of: California Regional MLS (CRMLS) (Data last refreshed: 08/01/26 3:05pm)
- 368
Notice & Disclaimer: All listing data provided at this website (including IDX data and property information) is provided exclusively for consumers' personal, non-commercial use and may not be used for any purpose other than to identify prospective properties consumers may be interested in purchasing. All information is deemed reliable but is not guaranteed to be accurate. All measurements (including square footage) should be independently verified by the buyer.
Notice & Disclaimer: All listing data provided at this website (including IDX data and property information) is provided exclusively for consumers' personal, non-commercial use and may not be used for any purpose other than to identify prospective properties consumers may be interested in purchasing. All information is deemed reliable but is not guaranteed to be accurate. All measurements (including square footage) should be independently verified by the buyer.
More Information

For Help Call Us!
We will be glad to help you with any of your real estate needs.(760) 600-7628
Mortgage Calculator
%
%
Down Payment: $
Mo. Payment: $
Calculations are estimated and do not include taxes and insurance. Contact your agent or mortgage lender for additional loan programs and options.
Send To Friend