
Sale Pending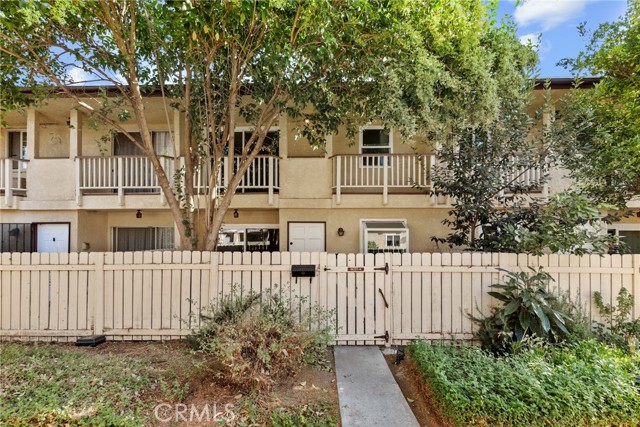


Additional Links:
Virtual Tour!
$549,000
MLS #:
BB25262694
Beds:
3
Baths:
3
Sq. Ft.:
1529
Lot Size:
5.57 Acres - 242,595 Sq Ft
Garage:
2 Car Attached
Yr. Built:
1965
Type:
Condo/Townhome
Townhouse
HOA Fees:
$509/Monthly
Area:
RES - Reseda
Address:
8031 Canby Ave
Reseda, CA 91335
Welcome to Northridge Village—an exceptional gated community where comfort, convenience, and style come together. This beautifully updated 3-bedroom, 2.5-bath townhome sits in a prime interior location of the complex, offering the peace, privacy, and modern touches today’s buyers love. Step inside to a bright, inviting living space featuring new paint, updated flooring throughout, and newer dual-pane windows that enhance comfort and energy efficiency. The spacious living room, complete with a cozy fireplace, flows seamlessly to a large private patio—perfect for outdoor dining, entertaining, or unwinding after a long day. The adjacent dedicated dining area complements the updated kitchen, which boasts granite countertops, ample cabinetry, and generous storage. A convenient powder room and direct-access multi-car garage with laundry complete the well-designed first floor. Upstairs, discover all three bedrooms, including an impressive primary suite with its own full ensuite bath and a private balcony overlooking the community grounds. Two additional well-sized secondary bedrooms share a clean, modern full bath—ideal for family, guests, or a home office setup. Residents of this pet-friendly community enjoy a wealth of resort-style amenities: multiple sparkling pools, a private clubhouse, playground, and beautifully landscaped greenbelts perfect for evening walks and weekend relaxation. Unbeatable location! Close to major freeways, public transit, top-rated schools, local hospitals, and just minutes from CSUN, this townhome offers the ideal blend of residential tranquility and urban accessibility. Whether you're commuting, studying, or exploring nearby shops and restaurants, everything you need is within easy reach. Move-in ready —this is the townhome you've been waiting for. Don’t miss your chance to call this Northridge Village gem your own!
Interior Features:
Balcony
Garage
Garage Door Opener
Unfurnished
Exterior Features:
Gated
Shared Driveway
Sidewalks
Storm Drains
Street Lights
Appliances:
Dishwasher
Electric Cooktop
Electric Oven
Electric Water Heater
Freezer
Ice Maker
Microwave
Refrigerator
Water Heater
Water Line to Refrigerator
Utilities:
Public Sewer
Listing offered by:
Arto Poladian - License# 01779642 with Redfin Corporation - .
Map of Location:
Data Source:
Listing data provided courtesy of: California Regional MLS (CRMLS) (Data last refreshed: 07/16/26 2:52pm)
- 239
Notice & Disclaimer: All listing data provided at this website (including IDX data and property information) is provided exclusively for consumers' personal, non-commercial use and may not be used for any purpose other than to identify prospective properties consumers may be interested in purchasing. All information is deemed reliable but is not guaranteed to be accurate. All measurements (including square footage) should be independently verified by the buyer.
Notice & Disclaimer: All listing data provided at this website (including IDX data and property information) is provided exclusively for consumers' personal, non-commercial use and may not be used for any purpose other than to identify prospective properties consumers may be interested in purchasing. All information is deemed reliable but is not guaranteed to be accurate. All measurements (including square footage) should be independently verified by the buyer.
More Information

For Help Call Us!
We will be glad to help you with any of your real estate needs.(760) 600-7628
Mortgage Calculator
%
%
Down Payment: $
Mo. Payment: $
Calculations are estimated and do not include taxes and insurance. Contact your agent or mortgage lender for additional loan programs and options.
Send To Friend