
Sale Pending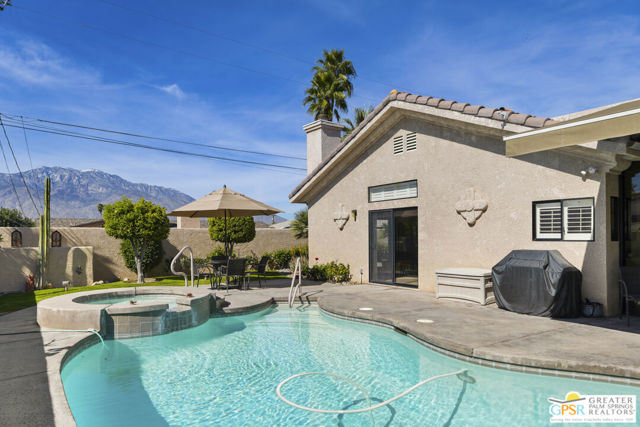


$659,000
MLS #:
26652659PS
Beds:
3
Baths:
3
Sq. Ft.:
1559
Lot Size:
0.17 Acres - 7,405 Sq Ft
Garage:
2 Car
Yr. Built:
2000
Type:
Single Family
Single Family Residence
Area:
336 - Cathedral City South
Subdivision:
Not in a Development
Address:
35127 Plumley Road
Cathedral City, CA 92234
Beautiful well maintained custom built home first time on the market with 1868 sqft. of living space. Pull into the circular driveway with meticulous landscaping leading to an arched entry to your backyard oasis. The large patio with a sparkling pool & elevated spa provides lots of relaxing space and mountain views. You enter the home into a spacious additional 300 square foot enclosed patio which is the central heartbeat of this lovely well cared for home. The living room has vaulted ceilings and a handcrafted stack stone fireplace for you to cozy up to on cold winter nights with scenic views. There are 3 bedrooms all with ensuites and are separated giving lots of privacy and space. The master suite has vaulted ceilings and has its own private patio with wonderful mountain views. The baths have granite countertops & showers throughout the home, with one having handmade tiled countertops and shower. The living room and great room have direct access to the patio area. There are so many special features such as: tile flooring throughout, 4 skylights, 6 speakers, 2 HVAC systems, 28 owned solar panels, 2 car garage with 220 volt & pull downstairs with lots of storage, automatic awning plus plantation shutters! What a package... You are conveniently located to shopping, restaurants and schools.
Interior Features:
Cathedral Ceiling(s)
Garage - Two Door
Appliances:
Dishwasher
Disposal
Microwave
Oven
Refrigerator
Utilities:
Sewer Paid
Listing offered by:
Johnsie Walsh - License# 01745113 with Bennion Deville Homes - .
Map of Location:
Data Source:
Listing data provided courtesy of: California Regional MLS (CRMLS) (Data last refreshed: 09/04/26 10:08pm)
- 182
Notice & Disclaimer: All listing data provided at this website (including IDX data and property information) is provided exclusively for consumers' personal, non-commercial use and may not be used for any purpose other than to identify prospective properties consumers may be interested in purchasing. All information is deemed reliable but is not guaranteed to be accurate. All measurements (including square footage) should be independently verified by the buyer.
Notice & Disclaimer: All listing data provided at this website (including IDX data and property information) is provided exclusively for consumers' personal, non-commercial use and may not be used for any purpose other than to identify prospective properties consumers may be interested in purchasing. All information is deemed reliable but is not guaranteed to be accurate. All measurements (including square footage) should be independently verified by the buyer.
More Information

For Help Call Us!
We will be glad to help you with any of your real estate needs.(760) 600-7628
Mortgage Calculator
%
%
Down Payment: $
Mo. Payment: $
Calculations are estimated and do not include taxes and insurance. Contact your agent or mortgage lender for additional loan programs and options.
Send To Friend