
Sale Pending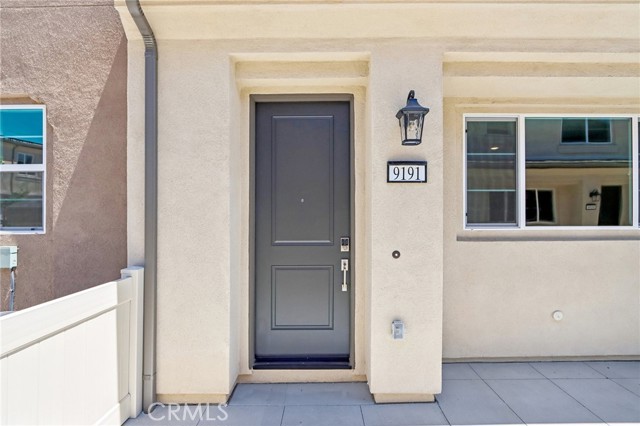


Additional Links:
Virtual Tour!
$541,990
MLS #:
CV26049956
Beds:
3
Baths:
3
Sq. Ft.:
1380
Lot Size:
Garage:
2 Car Attached
Yr. Built:
2026
Type:
Condo/Townhome
Townhouse
HOA Fees:
$350/Monthly
Area:
252 - Riverside
Address:
9191 Waverly Lane
Riverside, CA 92503
**Plan One at Emberwood | Riverside** Come home to Plan One at Emberwood, where modern style meets easy, everyday living. This 1,380 sq. ft. townhome offers 3 bedrooms, 2.5 baths and an attached 2-car garage, with a thoughtfully designed layout that gives you room to live, relax and entertain. The main level brings everyone together with an open-concept great room, dining area and stylish kitchen featuring Aria White cabinetry, quartz countertops and a designer backsplash. Upstairs, the private Owner’s Suite offers a walk-in closet and en-suite bath, while two additional bedrooms provide space for guests, a home office or whatever life calls for. Beyond your front door, enjoy community amenities designed for everyday enjoyment, including a playground, dog park, walking trails and shaded gathering areas. With Riverside shopping, dining, California Baptist University, UC Riverside and the 91 Freeway just minutes away, Emberwood puts you close to the places that matter. **It’s the kind of home that makes coming home feel easy.**
Interior Features:
Balcony
Living Room Balcony
Open Floorplan
Pantry
Recessed Lighting
Exterior Features:
Curbs
Dog Park
Rain Gutters
Sidewalks
Appliances:
ENERGY STAR Qualified Appliances
ENERGY STAR Qualified Water Heater
Utilities:
Electricity Connected
Natural Gas Connected
Public Sewer
Sewer Connected
Water Connected
Wired for Data
Listing offered by:
Wesley Bennett - License# 00824128 with BMC REALTY ADVISORS - .
Map of Location:
Data Source:
Listing data provided courtesy of: California Regional MLS (CRMLS) (Data last refreshed: 11/19/26 1:36pm)
- 258
Notice & Disclaimer: All listing data provided at this website (including IDX data and property information) is provided exclusively for consumers' personal, non-commercial use and may not be used for any purpose other than to identify prospective properties consumers may be interested in purchasing. All information is deemed reliable but is not guaranteed to be accurate. All measurements (including square footage) should be independently verified by the buyer.
Notice & Disclaimer: All listing data provided at this website (including IDX data and property information) is provided exclusively for consumers' personal, non-commercial use and may not be used for any purpose other than to identify prospective properties consumers may be interested in purchasing. All information is deemed reliable but is not guaranteed to be accurate. All measurements (including square footage) should be independently verified by the buyer.
More Information

For Help Call Us!
We will be glad to help you with any of your real estate needs.(760) 600-7628
Mortgage Calculator
%
%
Down Payment: $
Mo. Payment: $
Calculations are estimated and do not include taxes and insurance. Contact your agent or mortgage lender for additional loan programs and options.
Send To Friend