


$614,641
MLS #:
CV26063641
Beds:
4
Baths:
4
Sq. Ft.:
1976
Lot Size:
0.02 Acres - 938 Sq Ft
Garage:
2 Car Attached
Yr. Built:
2018
Type:
Condo/Townhome
Condominium
HOA Fees:
$305/Monthly
Area:
690 - Upland
Address:
726 Central Avenue
Upland, CA 91786
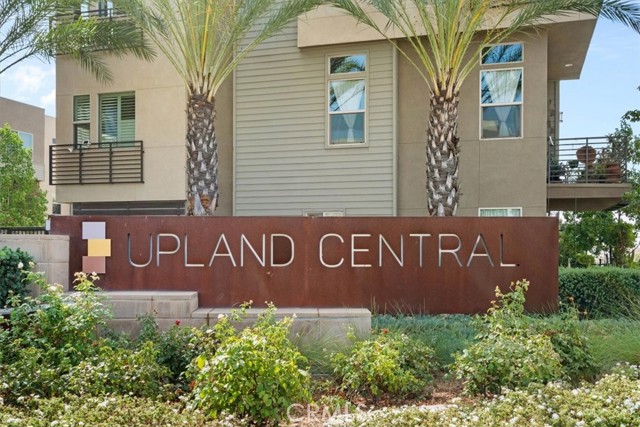
WELCOME TO 726 CENTRAL AVENUE!!! Live, work, and create in this Spectacular Modern Condo in a beautiful community in the city of Upland!!! This Modern Condo features the best elements of urban living featuring a multi-level layout with contemporary finishes. Upon entrance, you are invited into a large Live/Work space or extra bedroom space filled with an abundance of light and a full ADA bathroom. On the second floor, the dining space and an additional living area naturally flow into the kitchen which has upgrades such as granite countertops and stainless steel appliances, guests can use a half bath on that level. The third level of the home features 3 bedrooms, a laundry room, and 2 spacious bathrooms. The top level is dedicated to the primary suite, including a large walk-in closet and a grand bathroom. Seize the opportunity Upland Central is conveniently located within a 10-minute walk to the Claremont College District with restaurants and shopping nearby.
Interior Features:
Garage - Single Door
Granite Counters
High Ceilings
Open Floorplan
Pantry
Stone Counters
Exterior Features:
0-1 Unit/Acre
Curbs
Parking Space
Sidewalks
Tankless Water Heater
Appliances:
Dishwasher
Gas Oven
Gas Range
Water Line to Refrigerator
Utilities:
Public Sewer
Wired for Data
Listing offered by:
Waldin Gonzalez - License# 01756984 with Lifestyle Real Estate - .
Elizabeth Manjarez - License# 01946165 with Lifestyle Real Estate - .
Map of Location:
Data Source:
Listing data provided courtesy of: California Regional MLS (CRMLS) (Data last refreshed: 05/29/26 9:54am)
- 66
Notice & Disclaimer: All listing data provided at this website (including IDX data and property information) is provided exclusively for consumers' personal, non-commercial use and may not be used for any purpose other than to identify prospective properties consumers may be interested in purchasing. All information is deemed reliable but is not guaranteed to be accurate. All measurements (including square footage) should be independently verified by the buyer.
Notice & Disclaimer: All listing data provided at this website (including IDX data and property information) is provided exclusively for consumers' personal, non-commercial use and may not be used for any purpose other than to identify prospective properties consumers may be interested in purchasing. All information is deemed reliable but is not guaranteed to be accurate. All measurements (including square footage) should be independently verified by the buyer.
More Information

For Help Call Us!
We will be glad to help you with any of your real estate needs.(760) 600-7628
Mortgage Calculator
%
%
Down Payment: $
Mo. Payment: $
Calculations are estimated and do not include taxes and insurance. Contact your agent or mortgage lender for additional loan programs and options.
Send To Friend