
Sale Pending


$559,900
MLS #:
HD26065757
Beds:
4
Baths:
3
Sq. Ft.:
2111
Lot Size:
0.45 Acres - 19,795 Sq Ft
Garage:
3 Car Attached
Yr. Built:
2026
Type:
Single Family
Single Family Residence
Area:
HSP - Hesperia
Address:
9432 Wasco
Hesperia, CA 92345
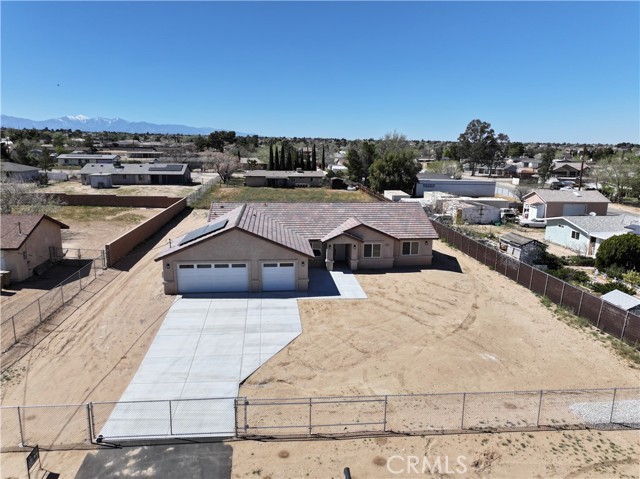
Looking for a newer home with room to breathe without giving up modern finishes? This Hesperia property offers the kind of setup buyers have been asking for with nearly half an acre, a fully fenced yard, RV parking potential, paid off solar, and a clean modern design throughout. Inside, the layout feels open and functional with 4 spacious bedrooms, 2.5 bathrooms, and a 3 car attached garage. The vaulted ceilings help the home feel even larger, while the wood look tile flooring adds a modern touch that also holds up well to everyday life. The kitchen was designed with entertaining in mind. You’ve got a large quartz island, matching quartz counters, stainless steel electric appliances, plenty of cabinet space, and a walk in pantry that makes storage easy. The formal dining area gives you additional space for family dinners, holidays, or hosting guests. The living room has a comfortable open feel centered around a sleek electric fireplace that adds a modern custom vibe to the space. The primary suite offers a more relaxing private feel with a beautifully finished tile shower and a spacious layout designed to feel separate from the rest of the home. Outside is where this property really starts to separate itself. The lot gives you flexibility that’s getting harder to find with room for toys, RV parking, gatherings, pets, or future improvements. The covered patio creates a great outdoor space to enjoy the High Desert evenings, and the rolling gate adds additional privacy and security. Located near Carmel Elementary School with easy access to everyday shopping and commuting routes, this home offers the combination of space, functionality, and modern finishes that many buyers are struggling to find in today’s market. *Some photos shown are of a nearly identical home recently completed by the builder and may not be the exact subject property.*
Interior Features:
Ceiling Fan(s)
Garage - Three Door
Pantry
Exterior Features:
Driveway Level
Level with Street
Appliances:
Dishwasher
Electric Cooktop
Electric Oven
Electric Range
Utilities:
Electricity Connected
Natural Gas Not Available
Septic Type Unknown
Listing offered by:
Derek DeVille - License# 01701497 with eXp Realty of Southern CA Inc. - .
Map of Location:
Data Source:
Listing data provided courtesy of: California Regional MLS (CRMLS) (Data last refreshed: 07/30/26 2:33pm)
- 126
Notice & Disclaimer: All listing data provided at this website (including IDX data and property information) is provided exclusively for consumers' personal, non-commercial use and may not be used for any purpose other than to identify prospective properties consumers may be interested in purchasing. All information is deemed reliable but is not guaranteed to be accurate. All measurements (including square footage) should be independently verified by the buyer.
Notice & Disclaimer: All listing data provided at this website (including IDX data and property information) is provided exclusively for consumers' personal, non-commercial use and may not be used for any purpose other than to identify prospective properties consumers may be interested in purchasing. All information is deemed reliable but is not guaranteed to be accurate. All measurements (including square footage) should be independently verified by the buyer.
More Information

For Help Call Us!
We will be glad to help you with any of your real estate needs.(760) 600-7628
Mortgage Calculator
%
%
Down Payment: $
Mo. Payment: $
Calculations are estimated and do not include taxes and insurance. Contact your agent or mortgage lender for additional loan programs and options.
Send To Friend