
Sale Pending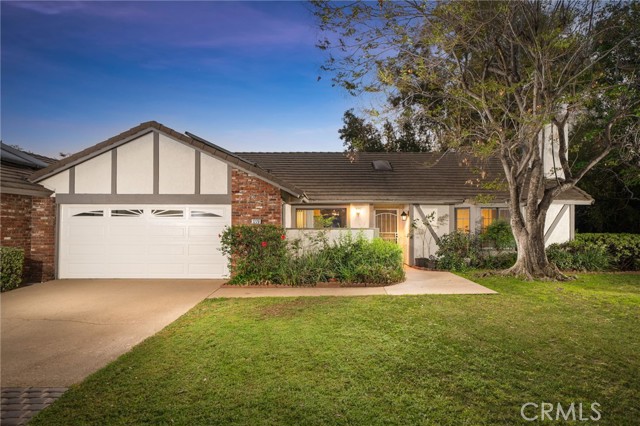

$775,000
MLS #:
CV26068411
Beds:
3
Baths:
2
Sq. Ft.:
1636
Lot Size:
0.11 Acres - 4,812 Sq Ft
Garage:
2 Car Attached
Yr. Built:
1982
Type:
Single Family
Single Family Residence
HOA Fees:
$365/Monthly
Area:
683 - Claremont
Address:
1220 Shepherd Way
Claremont, CA 91711


































Comfortable Living in Claremont's Shepherd Hills Community. Set in a secluded pocket of Northwest Claremont, this attached single family home offers a comfortable setting with a picturesque front yard that creates a sense of openness. The approach is attractive and inviting, reflecting the calm feel of the neighborhood. Upon entry, natural light carries through the main living areas featuring new interior paint and carpet. The living room is well proportioned and centered around a fireplace that defines the space. A reading nook looks out toward the front yard, offering a relaxed place to sit. Adjacent to the living room is the formal dining room, with direct access to the kitchen and attractive French doors leading outdoors. The kitchen is designed with function in mind, featuring stainless steel appliances, tile countertops, a detailed backsplash, and generous cabinet storage. The kitchen is open to the adjoining family room creating a pleasant open layout, including space for a breakfast table. The home includes three bedrooms and two bathrooms. The primary suite features high ceilings and direct access to the backyard. Its en suite bathroom includes dual sinks and a shower set behind a pocket door for added privacy. The backyard is peaceful, private, and serene. Surrounded by natural greenery, it serves as a comfortable extension of the indoor living space. A pergola provides shaded seating, while the lush grassy lawn provides space for outdoor activities, and the storage shed is included. The layout allows for a variety of uses, including outdoor dining, casual seating, or a play space. Its size and configuration make it a practical outdoor area that can adapt to different needs.
Interior Features:
Direct Garage Access
Garage
Pantry
Recessed Lighting
Tile Counters
Unfurnished
Exterior Features:
Driveway
Gutters
Landscaped
Lawn
Park Nearby
Rain Gutters
Sidewalks
Street Lights
Appliances:
Dishwasher
Free-Standing Range
Gas Range
Microwave
Utilities:
Electricity Connected
Natural Gas Connected
Public Sewer
Water Connected
Listing offered by:
Ryan Zimmerman - License# 01801354 with CONCIERGE REALTY GROUP - .
Mason Prophet - License# 01714034 with CONCIERGE REALTY GROUP - .
Map of Location:
Data Source:
Listing data provided courtesy of: California Regional MLS (CRMLS) (Data last refreshed: 07/14/26 2:50pm)
- 104
Notice & Disclaimer: All listing data provided at this website (including IDX data and property information) is provided exclusively for consumers' personal, non-commercial use and may not be used for any purpose other than to identify prospective properties consumers may be interested in purchasing. All information is deemed reliable but is not guaranteed to be accurate. All measurements (including square footage) should be independently verified by the buyer.
Notice & Disclaimer: All listing data provided at this website (including IDX data and property information) is provided exclusively for consumers' personal, non-commercial use and may not be used for any purpose other than to identify prospective properties consumers may be interested in purchasing. All information is deemed reliable but is not guaranteed to be accurate. All measurements (including square footage) should be independently verified by the buyer.
More Information

For Help Call Us!
We will be glad to help you with any of your real estate needs.(760) 600-7628
Mortgage Calculator
%
%
Down Payment: $
Mo. Payment: $
Calculations are estimated and do not include taxes and insurance. Contact your agent or mortgage lender for additional loan programs and options.
Send To Friend