
Sale Pending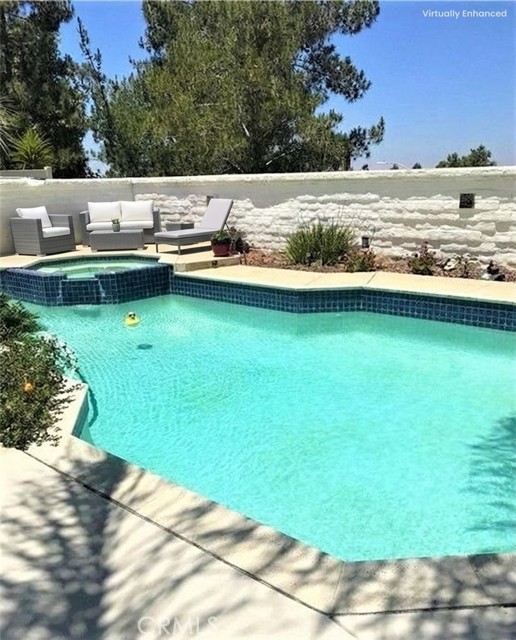












$799,000
MLS #:
SW26060119
Beds:
4
Baths:
3
Sq. Ft.:
2665
Lot Size:
0.14 Acres - 6,098 Sq Ft
Garage:
3 Car Attached
Yr. Built:
1995
Type:
Single Family
Single Family Residence
HOA Fees:
$155/Monthly
Area:
SRCAR - Southwest Riverside County
Address:
45233 Camino Monzon
Temecula, CA 92592
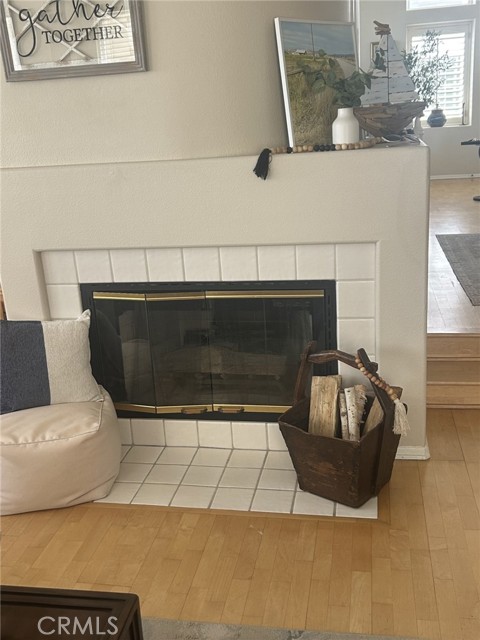
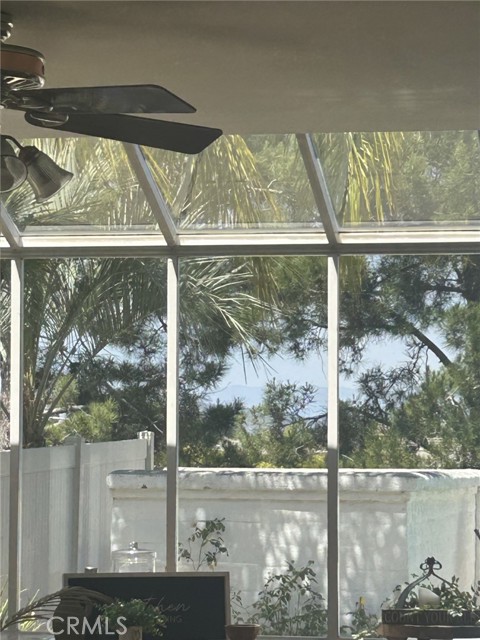
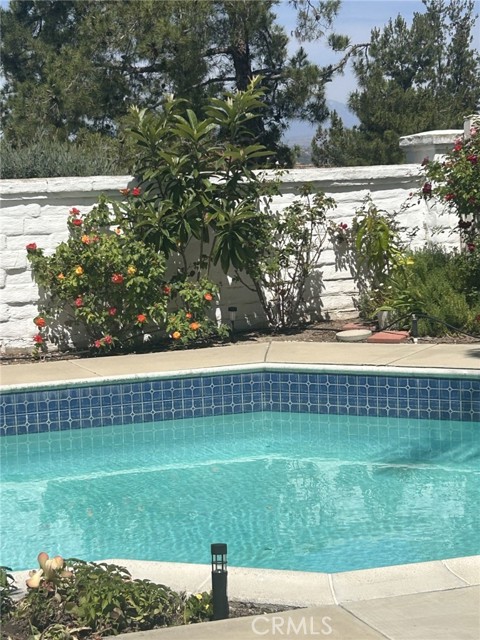
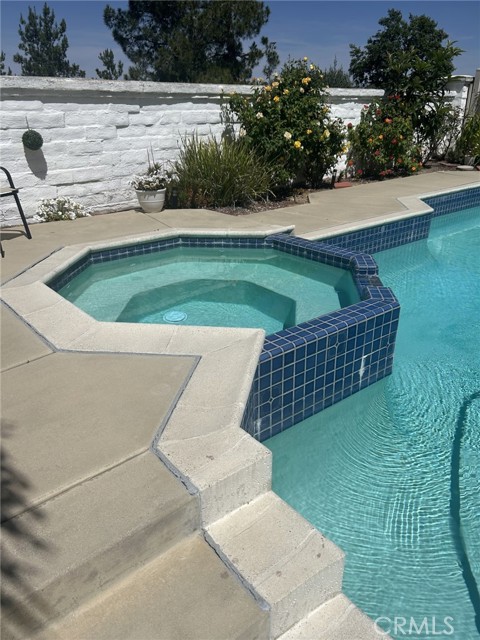
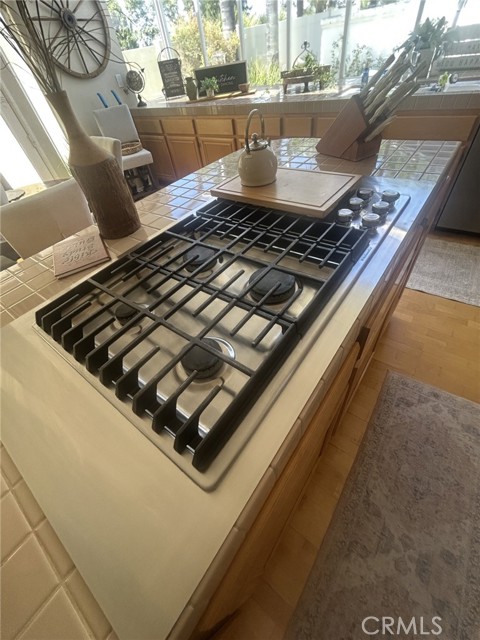
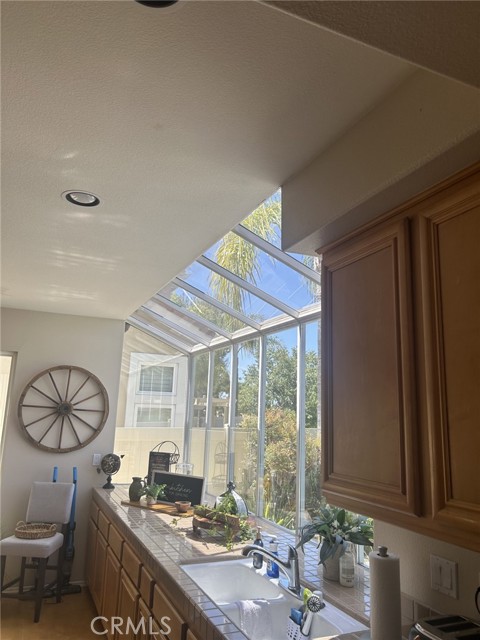
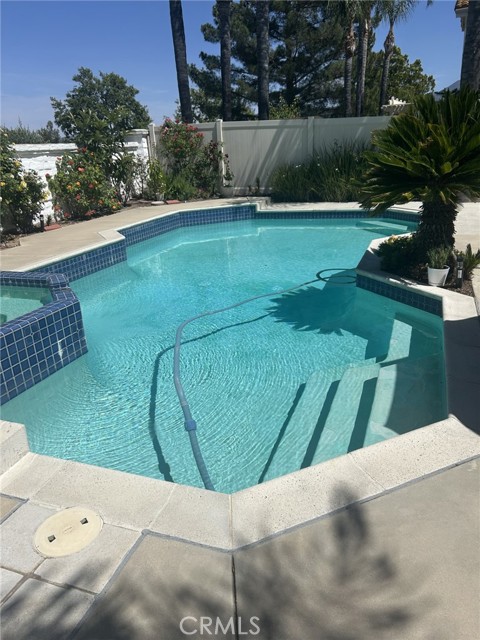
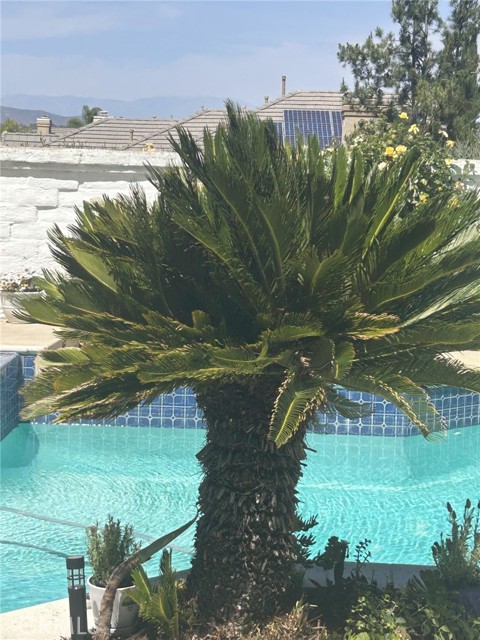
This is a MUST SEE and Best Priced Home for a Pool and Spa Home in South Temecula! Discover a home that truly rises above the ordinary set within the gated, highly sought after Rancho Serrano enclave of Redhawk. This Mediterranean style residence sits on a peaceful Cul de sac and offers everything you’ve been hoping for: a sparkling pool and soothing spa, beautiful views, and a layout designed for comfort and style. Step inside to an impressive formal living and dining area featuring soaring two-story ceilings, a sweeping staircase, real hardwood flooring, plantation shutters, and abundant natural light. The kitchen is bright and inviting, highlighted by a large garden window overlooking the backyard oasis. It opens seamlessly to the warm family room with a cozy fireplace. The home offers four spacious bedrooms, including one on the main level with a full bath—ideal for guests or multigenerational living. Upstairs, one wing includes two generous secondary bedrooms and a full bath, while the opposite wing is dedicated to the luxurious primary suite. Enjoy a walk-in closet, separate soaking tub and shower, and serene views. The backyard is designed for relaxation and low maintenance, featuring the sparkling pool and spa framed by scenic vistas—perfect for quiet mornings or peaceful evenings. Conveniently located near top rated schools (including Great Oak High School), shopping, dining, Wine Country, and Pechanga Resort & Casino, this home blends lifestyle and location effortlessly. Your next chapter of home happiness could begin right here, and we welcome your consideration ownership in this outstanding 2 story property.
Interior Features:
Cathedral Ceiling(s)
Direct Garage Access
Garage
Garage Door Opener
Garage Faces Front
Open Floorplan
Two Story Ceilings
Exterior Features:
Cul-De-Sac
Driveway
Golf
Level
Lot 6500-9999
Sidewalks
Sprinkler System
Street Lights
Appliances:
Built-In Range
Dishwasher
Disposal
Gas Cooktop
Gas Oven
Gas Range
Gas Water Heater
Microwave
Water Heater
Water Heater Central
Utilities:
Electricity Connected
Natural Gas Connected
Public Sewer
Sewer Connected
Listing offered by:
Ellen Watkins - License# 01244138 with Coldwell Banker Realty - .
Map of Location:
Data Source:
Listing data provided courtesy of: California Regional MLS (CRMLS) (Data last refreshed: 07/30/26 5:29pm)
- 119
Notice & Disclaimer: All listing data provided at this website (including IDX data and property information) is provided exclusively for consumers' personal, non-commercial use and may not be used for any purpose other than to identify prospective properties consumers may be interested in purchasing. All information is deemed reliable but is not guaranteed to be accurate. All measurements (including square footage) should be independently verified by the buyer.
Notice & Disclaimer: All listing data provided at this website (including IDX data and property information) is provided exclusively for consumers' personal, non-commercial use and may not be used for any purpose other than to identify prospective properties consumers may be interested in purchasing. All information is deemed reliable but is not guaranteed to be accurate. All measurements (including square footage) should be independently verified by the buyer.
More Information

For Help Call Us!
We will be glad to help you with any of your real estate needs.(760) 600-7628
Mortgage Calculator
%
%
Down Payment: $
Mo. Payment: $
Calculations are estimated and do not include taxes and insurance. Contact your agent or mortgage lender for additional loan programs and options.
Send To Friend