





Additional Links:
Virtual Tour!
$649,000
MLS #:
IV26072708
Beds:
4
Baths:
3
Sq. Ft.:
2017
Lot Size:
0.15 Acres - 6,534 Sq Ft
Garage:
2 Car Attached
Yr. Built:
2024
Type:
Single Family
Single Family Residence
HOA Fees:
$114/Monthly
Area:
SRCAR - Southwest Riverside County
Address:
29114 Flathead
Lake Elsinore, CA 92532
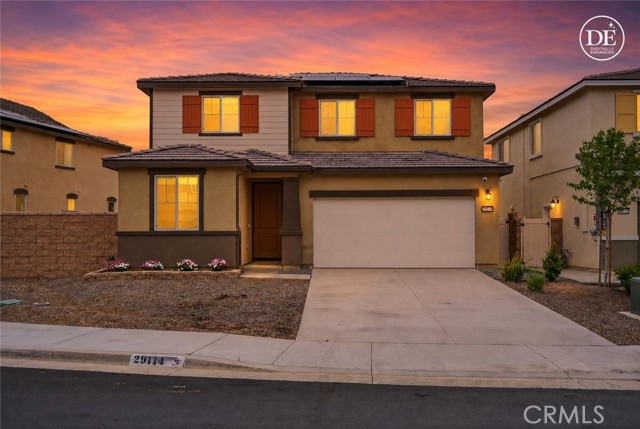
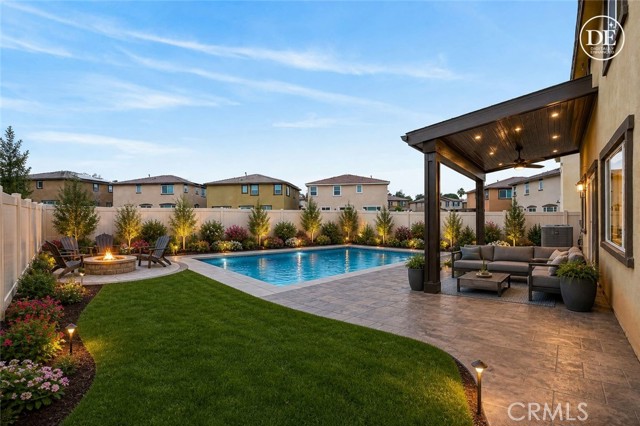
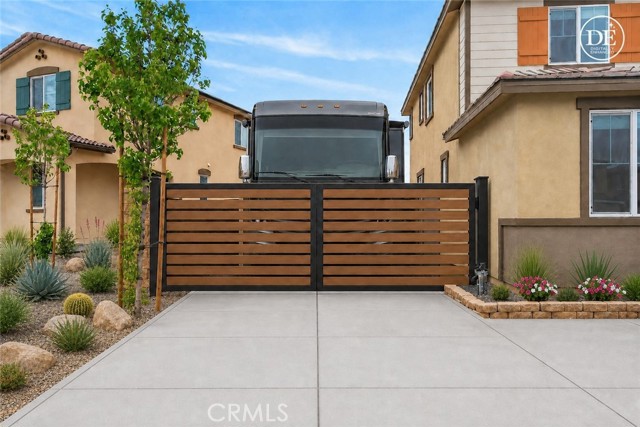
MOVE IN READY 2024 ENERGY EFFICIENT home located in a quiet cul-de-sac at Highland at Nichols Ranch. Situated on a premium view lot and featuring OWNED SOLAR PANELS, RV and POOL Potential. This TURNKEY - modern home delivers comfort, performance, and long-term savings. The open floor plan is thoughtfully designed and filled with abundant natural light. It includes a FIRST-FLOOR BEDROOM with a full bathroom, ideal for guests, multigenerational living, or a home office. Interior upgrades showcase crisp white cabinetry, speckled granite countertops, natural and gray-toned Lighthouse EVP flooring, and stylish speckled carpet in bedrooms and upstairs, creating a clean, modern aesthetic throughout. Retreat to the expansive primary suite, offering generous space to relax see the mountain view and unwind. All secondary bedrooms are privately positioned in separate hallways, providing privacy and quiet. A spacious UPSTAIRS LOFT is perfect for studying, game nights, or relaxing family time. Step outside to an OVERSIZED BACKYARD, a blank canvas ready for outdoor entertaining, a pool, play space, RV and garden design. This energy-efficient home features multi-speed HVAC systems, Tesla Charger in garage, spray foam insulation, and high-performance air filtration, designed to support LOWER UTILITY COSTS, improved indoor air quality, year-round comfort, and peace of mind. Just behind the Costco Shopping Center and Temescal Canyon High School. Conveniently located near schools, shopping, dining, parks, and major freeways, this home combines efficiency, style, and location. Centrally located for those commuting. *** Seller will consider possible BUY DOWN to help the buyers with right offer. Solar panels included—no lease, no extra cost. Don’t miss this exceptional, modern, energy-efficient home.
Interior Features:
Ceiling Fan(s)
Garage Door Opener
Garage Faces Front
Open Floorplan
Pantry
Exterior Features:
Cul-De-Sac
Curbs
Mountainous
Sidewalks
Sprinklers Drip System
Sprinklers In Front
Street Lights
Appliances:
Dishwasher
Disposal
Gas Oven
Microwave
Water Heater
Utilities:
Cable Available
Electricity Connected
Natural Gas Connected
Public Sewer
Listing offered by:
ANGELA ATWOOD - License# 01894221 with COLDWELL BANKER REALTY - .
Map of Location:
Data Source:
Listing data provided courtesy of: California Regional MLS (CRMLS) (Data last refreshed: 07/21/26 12:25am)
- 103
Notice & Disclaimer: All listing data provided at this website (including IDX data and property information) is provided exclusively for consumers' personal, non-commercial use and may not be used for any purpose other than to identify prospective properties consumers may be interested in purchasing. All information is deemed reliable but is not guaranteed to be accurate. All measurements (including square footage) should be independently verified by the buyer.
Notice & Disclaimer: All listing data provided at this website (including IDX data and property information) is provided exclusively for consumers' personal, non-commercial use and may not be used for any purpose other than to identify prospective properties consumers may be interested in purchasing. All information is deemed reliable but is not guaranteed to be accurate. All measurements (including square footage) should be independently verified by the buyer.
More Information

For Help Call Us!
We will be glad to help you with any of your real estate needs.(760) 600-7628
Mortgage Calculator
%
%
Down Payment: $
Mo. Payment: $
Calculations are estimated and do not include taxes and insurance. Contact your agent or mortgage lender for additional loan programs and options.
Send To Friend