
Sale Pending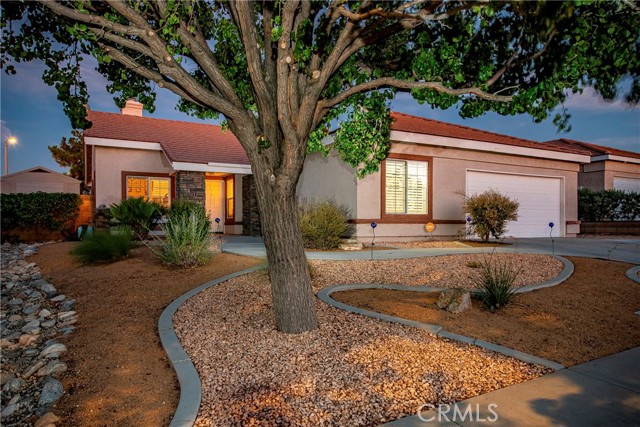


Additional Links:
Virtual Tour!
$569,999
MLS #:
SR26077346
Beds:
4
Baths:
2
Sq. Ft.:
1950
Lot Size:
0.20 Acres - 8,546 Sq Ft
Garage:
2 Car Attached
Yr. Built:
1999
Type:
Single Family
Single Family Residence
Area:
PLM - Palmdale
Address:
40266 Racquet
Palmdale, CA 93551
Located in the desirable Rancho Vista area and walking distance to the renowned Rancho Vista Golf Course, this immaculate singlestory 4-bedroom + bonus room/office, 2-bathroom home is waiting for you! It begins with the front yard, which features low-maintenance landscaping and some mature trees and shrubbery. The oversized driveway offers extra parking and an inviting front porch for enjoying the outdoors or greeting your guests. Once inside, notice the open floor plan and plenty of windows that let in natural light. Upgraded features include a newer HVAC system, neutral interior paint, vinyl plank flooring, custom baseboards, plantation shutters, and ceiling fans throughout. The formal living room and family room share a dual-sided fireplace. The remodeled kitchen features an elegant design, including recessed lighting, custom quartz countertops, a custom backsplash, multiple cabinets with convenient pull-out shelving, an eat-in bar counter, stainless steel appliances (including the refrigerator), and a Reverse Osmosis system. The first room in the hall is a spacious office that can be converted into a bedroom. Three additional spacious bedrooms are also down the hall, along with a full guest bathroom with a tub/shower enclosure. The primary bathroom offers a vanity with dual sinks, a garden tub, and a walk-in shower. The laundry room has ample space with multiple cabinets. A large bonus room with a closet is accessible through the laundry room and can be used for many purposes. The backyard is a perfect place to relax by yourself or entertain your guests. Enjoy the well-manicured lawn, mature landscaping, a fully covered patio the length of the home, and concrete pathways. A shed is also located on the side of the home. In addition, this home has a leased solar system, making it energy efficient. Conveniently located near schools, a park, restaurants, shopping, and amenities. Schedule an appointment to view this home today!
Exterior Features:
Curbs
Sidewalks
Street Lights
Appliances:
Dishwasher
Disposal
Gas Oven
Gas Range
Microwave
Refrigerator
Utilities:
Public Sewer
Listing offered by:
Lori Granger - License# 01443903 with Berkshire Hathaway HomeServices Troth, Realtors - .
Ashley Granger - License# 01949050 with Berkshire Hathaway HomeServices Troth, Realtors - .
Map of Location:
Data Source:
Listing data provided courtesy of: California Regional MLS (CRMLS) (Data last refreshed: 05/31/26 10:29am)
- 51
Notice & Disclaimer: All listing data provided at this website (including IDX data and property information) is provided exclusively for consumers' personal, non-commercial use and may not be used for any purpose other than to identify prospective properties consumers may be interested in purchasing. All information is deemed reliable but is not guaranteed to be accurate. All measurements (including square footage) should be independently verified by the buyer.
Notice & Disclaimer: All listing data provided at this website (including IDX data and property information) is provided exclusively for consumers' personal, non-commercial use and may not be used for any purpose other than to identify prospective properties consumers may be interested in purchasing. All information is deemed reliable but is not guaranteed to be accurate. All measurements (including square footage) should be independently verified by the buyer.
More Information

For Help Call Us!
We will be glad to help you with any of your real estate needs.(760) 600-7628
Mortgage Calculator
%
%
Down Payment: $
Mo. Payment: $
Calculations are estimated and do not include taxes and insurance. Contact your agent or mortgage lender for additional loan programs and options.
Send To Friend