
$899,999
MLS #:
SR26077703
Beds:
4
Baths:
5
Sq. Ft.:
3177
Lot Size:
0.18 Acres - 7,840 Sq Ft
Garage:
3 Car Attached
Yr. Built:
2020
Type:
Single Family
Single Family Residence
Area:
VC55 - Fillmore
Subdivision:
Casner (1755)
Address:
271 Rose Street
Fillmore, CA 93015
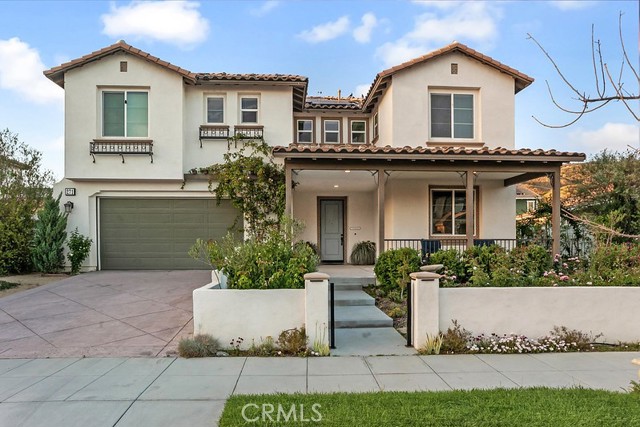










If you have not considered living in Fillmore, now is the time! Welcome to this incredible home where thoughtful design, modern comfort, and a truly special setting come together. Built in 2020, this beautifully maintained residence welcomes you with an inviting front porch perfect for slow mornings, evening chats, and enjoying the charm of this storybook neighborhood, known for its gently curving streets, lush greenbelt, and easy access to scenic walking trails. Inside, the home opens to a light-filled, open-concept layout with stylish ceramic tile and vinyl plank flooring. The kitchen is a show stopper with a huge center island that seats 4, stainless steel appliances, beautiful cabinetry, designer light fixtures, a walk in pantry and a window over the sink with a view of the rear yard. The kitchen flows into a dining area and a spacious living room where you will see windows galore, recess lighting and high ceilings. There is a downstairs bedroom with a full bath plus an additional half bath, ideal for guests, multi-generational living, or a private home office setup. Upstairs, you’ll find a spacious loft with beautiful mountain views, along with an oversized workspace just around the corner, perfect for working from home without sacrificing comfort. The primary suite offers a massive walk-in closet and en-suite bath that completes the space with a clean, modern feel. Both upstairs secondary bedrooms have walk in closets, one with a private attached full bath. The laundry room has a large counter adding everyday convenience. Step outside and discover a backyard that’s nothing short of magical. Designed for both beauty and function, the space features low-voltage landscape lighting, raised garden beds, and a greenhouse with drip irrigation growing perennial and medicinal herbs like mint, thyme, yarrow, and more. The garden is filled with over 40 heirloom and David Austin roses (perfect for being located on Rose St.), and there is an incredible variety of fruit trees including apple, lemon, kumquat, pineapple guava, berries, passion fruit, and grapes. Thoughtfully planned perennial and shrub borders keep maintenance surprisingly simple. All added by the current owners who have loved this home to the fullest. Additional highlights include a 3-car garage, owned solar with an upgraded 8.5 kW system (originally 4.5 kW), and two 13 kWh Tesla home batteries, bringing energy efficiency and peace of mind. This is more than just a home it’s a lifestyle. Wont last
Interior Features:
Ceiling Fan(s)
Copper Plumbing Full
Direct Garage Access
Garage
Garage - Two Door
Garage Door Opener
Garden
High Ceilings
In-Law Floorplan
Open Floorplan
Pantry
Recessed Lighting
Exterior Features:
Block Walls
Curbs
Landscaped
Park Nearby
Parking Space
Rectangular Lot
Sidewalks
Sprinkler System
Sprinklers Drip System
Street Lights
Tankless Water Heater
Appliances:
Built-In Range
Dishwasher
Disposal
Double Oven
ENERGY STAR Qualified Appliances
Gas Cooktop
Gas Oven
Gas Range
Range Hood
Utilities:
Electricity Connected
Natural Gas Connected
Public Sewer
Sewer Connected
Water Connected
Listing offered by:
Rachel Reese - License# 01161783 with RE/MAX One - .
Map of Location:
Data Source:
Listing data provided courtesy of: California Regional MLS (CRMLS) (Data last refreshed: 05/26/26 4:14am)
- 45
Notice & Disclaimer: All listing data provided at this website (including IDX data and property information) is provided exclusively for consumers' personal, non-commercial use and may not be used for any purpose other than to identify prospective properties consumers may be interested in purchasing. All information is deemed reliable but is not guaranteed to be accurate. All measurements (including square footage) should be independently verified by the buyer.
Notice & Disclaimer: All listing data provided at this website (including IDX data and property information) is provided exclusively for consumers' personal, non-commercial use and may not be used for any purpose other than to identify prospective properties consumers may be interested in purchasing. All information is deemed reliable but is not guaranteed to be accurate. All measurements (including square footage) should be independently verified by the buyer.
More Information

For Help Call Us!
We will be glad to help you with any of your real estate needs.(760) 600-7628
Mortgage Calculator
%
%
Down Payment: $
Mo. Payment: $
Calculations are estimated and do not include taxes and insurance. Contact your agent or mortgage lender for additional loan programs and options.
Send To Friend