


Additional Links:
Virtual Tour!
$689,950
MLS #:
CV26081587
Beds:
5
Baths:
3
Sq. Ft.:
2914
Lot Size:
0.18 Acres - 8,024 Sq Ft
Garage:
4 Car Attached
Yr. Built:
2024
Type:
Single Family
Single Family Residence
Area:
HSP - Hesperia
Address:
8534 Stockton Avenue
Hesperia, CA 92344
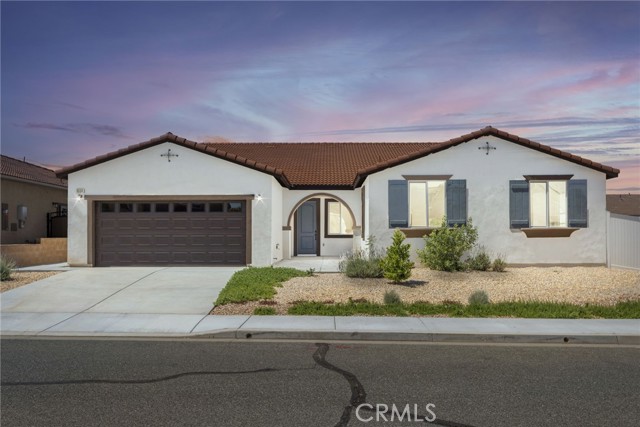
Welcome to 8534 Stockton Avenue, a stunning newer construction home perfectly positioned on a desirable corner lot. Showcasing modern curb appeal with clean architectural lines and a well-maintained exterior, this residence also features owned solar, offering energy efficiency and long-term savings. Step inside to a bright and expansive open floor plan highlighted by high ceilings, recessed lighting, and elegant finishes throughout. The spacious living and dining areas flow effortlessly into a beautifully designed kitchen, complete with sleek white cabinetry, quartz countertops, stainless steel appliances, and a large center island with striking contrasting cabinetry, ideal for both everyday living and entertaining. The generously sized bedrooms provide comfort and flexibility, while the primary suite offers a private retreat with a spacious layout and a beautifully appointed bathroom featuring dual vanities, a soaking tub, and a separate glass-enclosed shower. Additional highlights include a dedicated laundry room, ample storage, and a finished two-car garage. The backyard offers a blank canvas ready for your personal touch, perfect for creating your ideal outdoor living space. With its modern upgrades, energy-efficient solar system, and prime location, this home presents an exceptional opportunity to enjoy comfort, style, and convenience all in one.
Exterior Features:
0-1 Unit/Acre
Sidewalks
Utilities:
Public Sewer
Listing offered by:
Deanna Vela - License# 02080652 with eXp Realty of Southern Califor - .
Map of Location:
Data Source:
Listing data provided courtesy of: California Regional MLS (CRMLS) (Data last refreshed: 08/16/26 2:01pm)
- 122
Notice & Disclaimer: All listing data provided at this website (including IDX data and property information) is provided exclusively for consumers' personal, non-commercial use and may not be used for any purpose other than to identify prospective properties consumers may be interested in purchasing. All information is deemed reliable but is not guaranteed to be accurate. All measurements (including square footage) should be independently verified by the buyer.
Notice & Disclaimer: All listing data provided at this website (including IDX data and property information) is provided exclusively for consumers' personal, non-commercial use and may not be used for any purpose other than to identify prospective properties consumers may be interested in purchasing. All information is deemed reliable but is not guaranteed to be accurate. All measurements (including square footage) should be independently verified by the buyer.
More Information

For Help Call Us!
We will be glad to help you with any of your real estate needs.(760) 600-7628
Mortgage Calculator
%
%
Down Payment: $
Mo. Payment: $
Calculations are estimated and do not include taxes and insurance. Contact your agent or mortgage lender for additional loan programs and options.
Send To Friend