


Additional Links:
Virtual Tour!
$668,000
MLS #:
AR26084981
Beds:
3
Baths:
4
Sq. Ft.:
1540
Lot Size:
0.72 Acres - 31,531 Sq Ft
Garage:
2 Car Attached
Yr. Built:
2016
Type:
Condo/Townhome
Townhouse
HOA Fees:
$252/Monthly
Area:
687 - Pomona
Address:
2778 Daybreak
Pomona, CA 91767
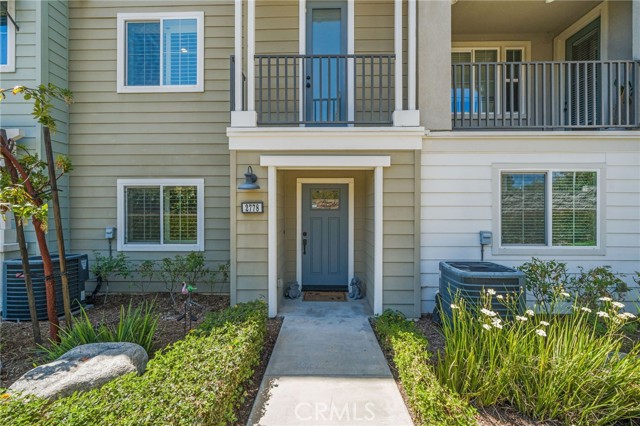
Beautiful tri-level home located in the desirable North Pomona area near the Claremont border. Built in 2016, this move-in ready residence offers 3 bedrooms, 3.5 bathrooms, and a functional floor plan designed for comfort and convenience. Each bedroom features its own en suite bathroom, providing privacy and flexibility for occupants and guests. The first floor includes a private bedroom with en suite bath, ideal for guests, extended family, or office use. The second level offers an open-concept living area with a spacious living room and kitchen, creating an inviting space for everyday living and entertaining. The third floor features two additional bedrooms, both with en suite bathrooms. Additional highlights include a 2-car attached garage and access to community amenities including a pool, spa, and BBQ area. Conveniently located near the 10 and 210 freeways, Casa Colina Hospital, Pomona Valley Hospital Medical Center, and the shopping and dining of Claremont Village.
Interior Features:
Balcony
Open Floorplan
Recessed Lighting
Appliances:
Dishwasher
Disposal
Gas Oven
Gas Range
Range Hood
Refrigerator
Water Softener
Utilities:
Electricity Connected
Public Sewer
Water Connected
Listing offered by:
Selene Lum - License# 01829069 with Keller Williams Sierra Madre - .
Jeffrey Curtis - License# 01364089 with Keller Williams Sierra Madre - .
Map of Location:
Data Source:
Listing data provided courtesy of: California Regional MLS (CRMLS) (Data last refreshed: 08/05/26 2:24pm)
- 107
Notice & Disclaimer: All listing data provided at this website (including IDX data and property information) is provided exclusively for consumers' personal, non-commercial use and may not be used for any purpose other than to identify prospective properties consumers may be interested in purchasing. All information is deemed reliable but is not guaranteed to be accurate. All measurements (including square footage) should be independently verified by the buyer.
Notice & Disclaimer: All listing data provided at this website (including IDX data and property information) is provided exclusively for consumers' personal, non-commercial use and may not be used for any purpose other than to identify prospective properties consumers may be interested in purchasing. All information is deemed reliable but is not guaranteed to be accurate. All measurements (including square footage) should be independently verified by the buyer.
More Information

For Help Call Us!
We will be glad to help you with any of your real estate needs.(760) 600-7628
Mortgage Calculator
%
%
Down Payment: $
Mo. Payment: $
Calculations are estimated and do not include taxes and insurance. Contact your agent or mortgage lender for additional loan programs and options.
Send To Friend