

Additional Links:
Virtual Tour!
$569,900
MLS #:
IG26086070
Beds:
4
Baths:
3
Sq. Ft.:
2762
Lot Size:
0.14 Acres - 6,098 Sq Ft
Garage:
3 Car Attached
Yr. Built:
2005
Type:
Single Family
Single Family Residence
HOA Fees:
$155/Monthly
Area:
263 - Banning/Beaumont/Cherry Valley
Subdivision:
Other (OTHR)
Address:
11265 Runyan
Beaumont, CA 92223
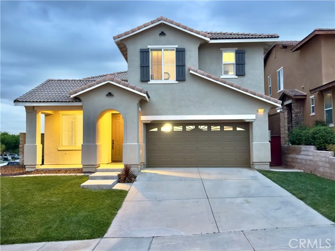
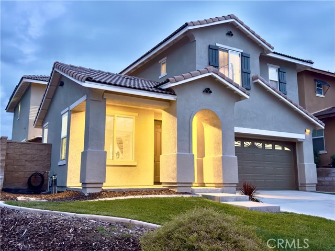
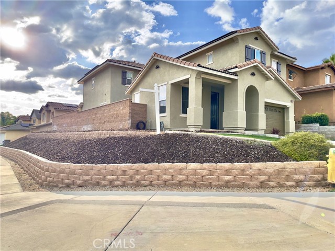
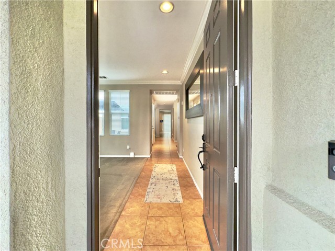
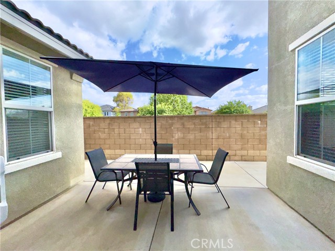
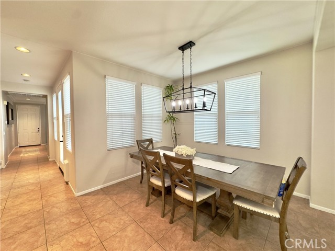
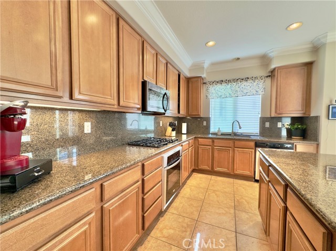
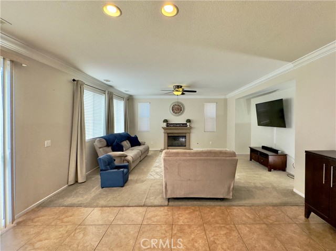
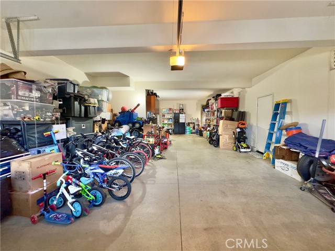
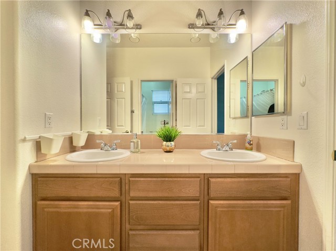
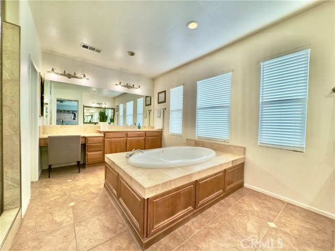
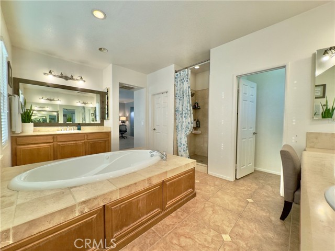
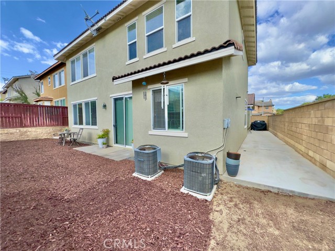
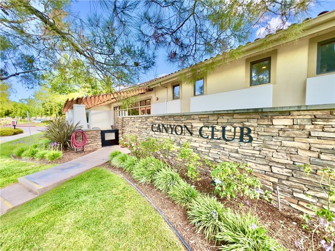
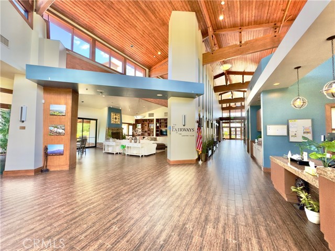
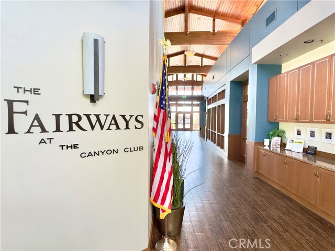
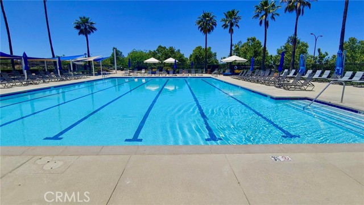
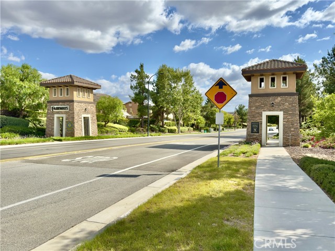
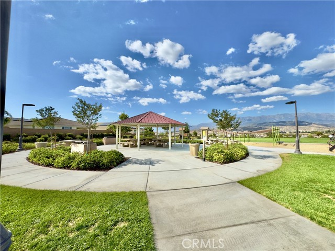
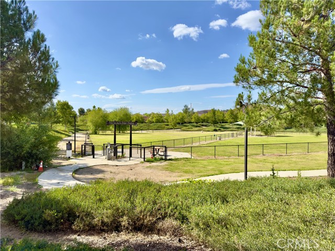
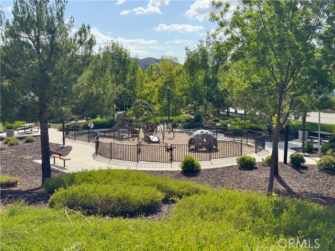
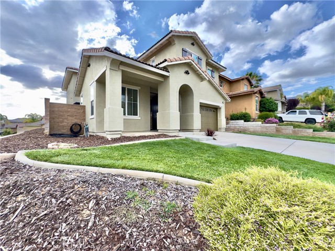
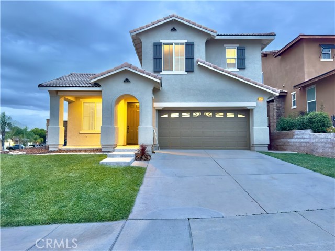
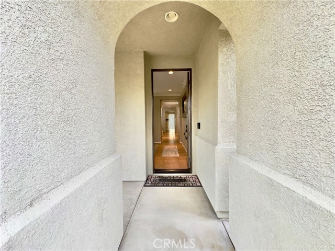
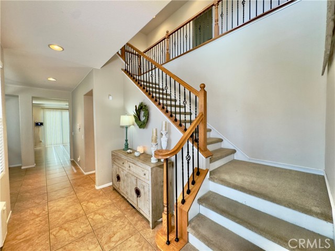
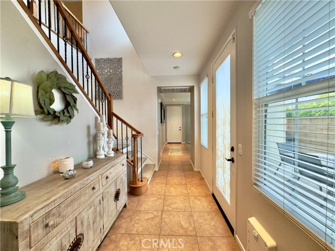
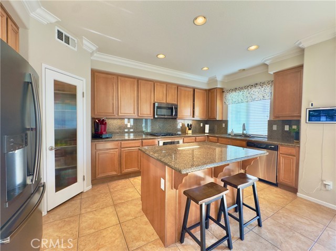
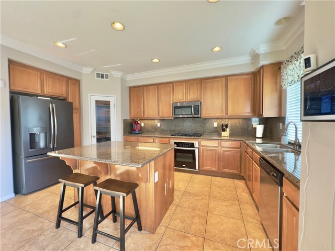
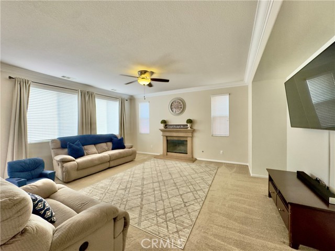
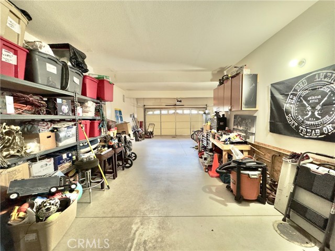
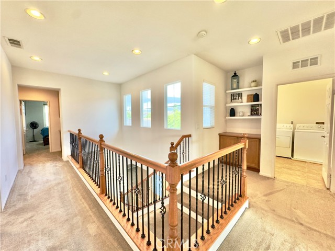
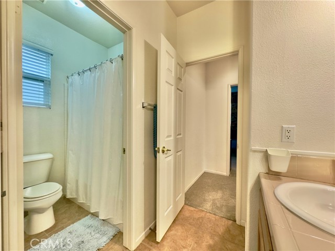
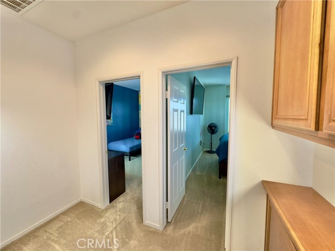
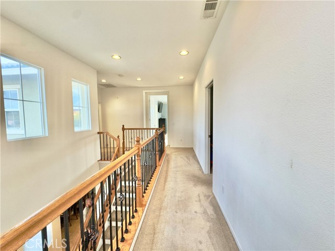
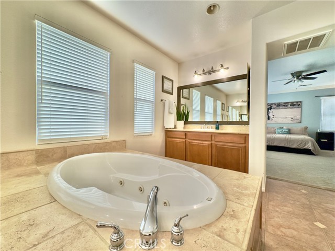
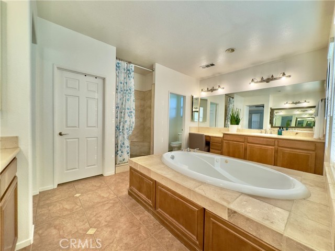
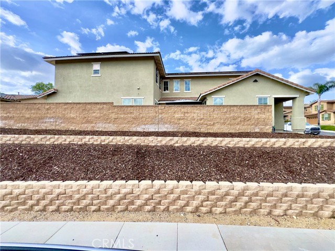
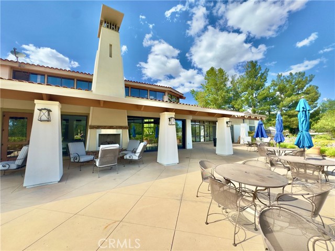
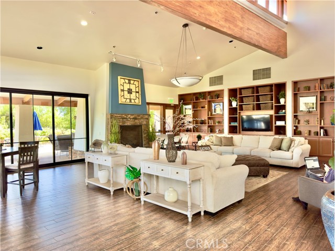
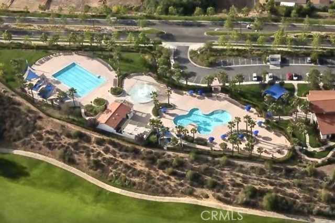
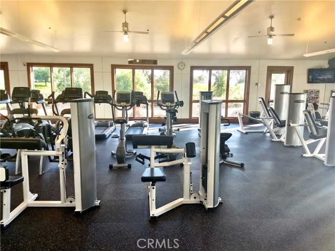
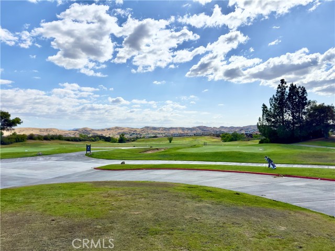
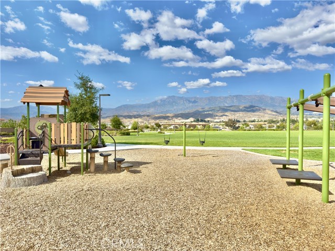
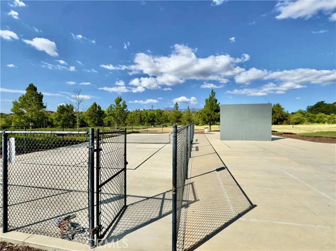
!!! THE SELLER IS OFFERING A $12,000 CONCESSION AT LIST PRICE, WHICH THE BUYER MAY APPLY TOWARD CLOSING COSTS OR A RATE BUY-DOWN. PROPERTY QUALIFIES FOR SPECIAL FINANCING PROGRAMS WITH INTEREST RATES AS LOW AS 3.5%. WOW!!! Located in one of Beaumont’s most established communities, this Fairway Canyon home offers a rare combination of mature surroundings and modern amenities. Built in 2005, the neighborhood features tree-lined streets, sidewalks connecting to multiple parks, and a well-maintained community with no ongoing construction. This corner-lot property has been meticulously maintained, with recent updates including stucco repair, fresh exterior paint, new cement work, and an updated primary bathroom shower. A unique feature of this home is the private side courtyard, flanked by the formal dining room on one side and the formal living room on the other, creating an ideal space for outdoor dining and relaxation. A three-car tandem garage with an oversized tandem bay offers extra storage, workshop space, or room for larger vehicles, something rare in this price range. Fairway Canyon’s lifestyle amenities include multiple pools, basketball courts, dog parks, and a clubhouse with recreational facilities. The HOA also hosts community events throughout the year. Residents enjoy high-speed fiber optic internet included in the HOA dues. The property is also part of a Solar PPA program, providing great potential savings compared to traditional utility costs. Conveniently located near shopping centers, with new retail developments and a Dutch Bros Coffee opening in July 2026, this home offers both comfort and convenience in a thriving, established neighborhood.
Interior Features:
Ceiling Fan(s)
Ceramic Counters
Crown Molding
Direct Garage Access
Garage
Garage - Single Door
Garage Door Opener
Granite Counters
High Ceilings
Pantry
Recessed Lighting
Tandem Garage
Tile Counters
Unfurnished
Exterior Features:
Corner Lot
Curbs
Dog Park
Driveway
Golf
Landscaped
Lawn
Park Nearby
Rectangular Lot
Sidewalks
Sprinklers In Front
Storm Drains
Street Lights
Appliances:
Dishwasher
Electric Oven
Gas Range
Microwave
Range Hood
Water Heater
Water Line to Refrigerator
Utilities:
Cable Connected
Electricity Connected
Natural Gas Connected
Phone Connected
Public Sewer
Sewer Connected
Water Connected
Listing offered by:
Danny Talamantes - License# 01421791 with Prado Realty Group - .
Map of Location:
Data Source:
Listing data provided courtesy of: California Regional MLS (CRMLS) (Data last refreshed: 05/29/26 9:04am)
- 38
Notice & Disclaimer: All listing data provided at this website (including IDX data and property information) is provided exclusively for consumers' personal, non-commercial use and may not be used for any purpose other than to identify prospective properties consumers may be interested in purchasing. All information is deemed reliable but is not guaranteed to be accurate. All measurements (including square footage) should be independently verified by the buyer.
Notice & Disclaimer: All listing data provided at this website (including IDX data and property information) is provided exclusively for consumers' personal, non-commercial use and may not be used for any purpose other than to identify prospective properties consumers may be interested in purchasing. All information is deemed reliable but is not guaranteed to be accurate. All measurements (including square footage) should be independently verified by the buyer.
More Information

For Help Call Us!
We will be glad to help you with any of your real estate needs.(760) 600-7628
Mortgage Calculator
%
%
Down Payment: $
Mo. Payment: $
Calculations are estimated and do not include taxes and insurance. Contact your agent or mortgage lender for additional loan programs and options.
Send To Friend