
Sale Pending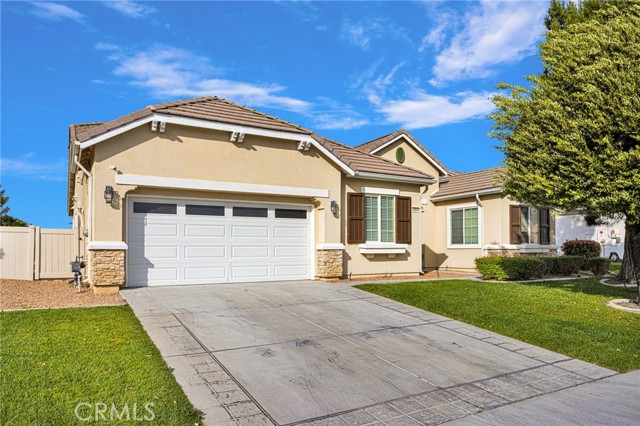


$575,000
MLS #:
HD26086641
Beds:
5
Baths:
4
Sq. Ft.:
2823
Lot Size:
0.28 Acres - 12,232 Sq Ft
Garage:
2 Car Attached
Yr. Built:
2005
Type:
Single Family
Single Family Residence
HOA Fees:
$135/Monthly
Area:
APPV - Apple Valley
Address:
10854 Aster
Apple Valley, CA 92308
LOCATION LOCATION LOCATION - Welcome to this gorgeous 5 bedroom, four-full-bath home in the desirable gated Estates Community of Apple Valley. This home is over 2800 square feet with 2 living/family rooms, open floor plan and a beautifully designed kitchen open to the family room with a tiled fireplace. Drive in to the gated community and enjoy the secured feeling with this home backed right up towards the end of the golf course. The home has been freshly painted inside with most of the home having new flooring and baseboards. The kitchen has new quartz counter tops and stainless appliances as well as a walk-in pantry and extra storage throughout the kitchen. the lot is over 12,200 square feet and has enough space to add a pool. The front yard is well groomed with shrubs, grass and mature a tree. The home has extra tall ceilings, wide hallways and 2 primary suites for larger families. The first primary bedroom has an extra room perfect for an office or nursery with the restroom having a walk-in shower, the second primary has a great walk-in closet in the restroom and oversized walk-in tiled shower.
Interior Features:
Ceiling Fan(s)
Direct Garage Access
Garage
High Ceilings
Open Floorplan
Pantry
Quartz Counters
Exterior Features:
0-1 Unit/Acre
Curbs
Driveway
Lawn
Appliances:
Dishwasher
Gas Oven
Microwave
Utilities:
Cable Available
Electricity Connected
Natural Gas Connected
Phone Available
Public Sewer
Sewer Connected
Water Connected
Listing offered by:
Dena Enborg - License# 02052409 with Give2Give Realty - .
Map of Location:
Data Source:
Listing data provided courtesy of: California Regional MLS (CRMLS) (Data last refreshed: 08/02/26 2:42pm)
- 102
Notice & Disclaimer: All listing data provided at this website (including IDX data and property information) is provided exclusively for consumers' personal, non-commercial use and may not be used for any purpose other than to identify prospective properties consumers may be interested in purchasing. All information is deemed reliable but is not guaranteed to be accurate. All measurements (including square footage) should be independently verified by the buyer.
Notice & Disclaimer: All listing data provided at this website (including IDX data and property information) is provided exclusively for consumers' personal, non-commercial use and may not be used for any purpose other than to identify prospective properties consumers may be interested in purchasing. All information is deemed reliable but is not guaranteed to be accurate. All measurements (including square footage) should be independently verified by the buyer.
More Information

For Help Call Us!
We will be glad to help you with any of your real estate needs.(760) 600-7628
Mortgage Calculator
%
%
Down Payment: $
Mo. Payment: $
Calculations are estimated and do not include taxes and insurance. Contact your agent or mortgage lender for additional loan programs and options.
Send To Friend