


$509,000
MLS #:
26786583
Beds:
4
Baths:
3
Sq. Ft.:
2303
Lot Size:
0.36 Acres - 15,682 Sq Ft
Yr. Built:
2006
Type:
Single Family
Single Family Residence
Area:
CAC - California City
Address:
9628 Denhart Avenue
California City, CA 93505
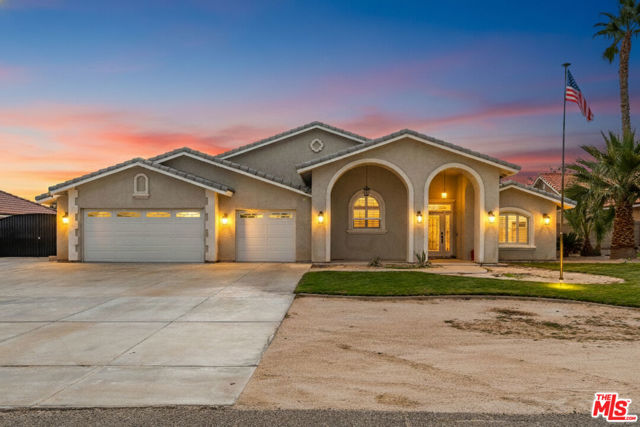
This prestigious 2,519 sq. ft. luxury custom home in Monte Vista Estates offers exceptional craftsmanship on a 0.36-acre lot, complete with a 1,056 sq. ft. detached RV garage (22' x 48') featuring a 14' x 12' oversized door. A grand custom-designed entrance leads to an elegant open floor plan with elevated ceilings, where a gourmet kitchen with custom cabinetry, granite counters, a large island, black stainless steel appliances, and a walk-in pantry seamlessly connects to the dining area, spacious family room, and inviting living room. The split floor plan features four oversized bedrooms and three baths, including a serene master suite with a tiled surround jacuzzi tub, walk-in tile shower, quartz countertops, and a generous walk-in closet. Interior highlights include plantation shutters, tile flooring, ceiling fans in all bedrooms, a large laundry room, and a hallway adorned with wall-to-wall built-in bookshelves, along with an attached three-car garage featuring insulated doors and epoxy floors. The expansive backyard is an entertainer's dream with a large covered 40' x 15' patio or gazebo space, lush lawn, oversized built-in BBQ, open firepit, jacuzzi, extensive concrete work, iron gates, and a privacy-enhancing block wall.
Interior Features:
Garage - Three Door
Exterior Features:
RV Access/Parking
RV Garage
Appliances:
Disposal
Microwave
Listing offered by:
Christopher Jones - License# 02139600 with eXp Realty of Greater Los Angeles - .
Map of Location:
Data Source:
Listing data provided courtesy of: California Regional MLS (CRMLS) (Data last refreshed: 07/24/26 4:26pm)
- 92
Notice & Disclaimer: All listing data provided at this website (including IDX data and property information) is provided exclusively for consumers' personal, non-commercial use and may not be used for any purpose other than to identify prospective properties consumers may be interested in purchasing. All information is deemed reliable but is not guaranteed to be accurate. All measurements (including square footage) should be independently verified by the buyer.
Notice & Disclaimer: All listing data provided at this website (including IDX data and property information) is provided exclusively for consumers' personal, non-commercial use and may not be used for any purpose other than to identify prospective properties consumers may be interested in purchasing. All information is deemed reliable but is not guaranteed to be accurate. All measurements (including square footage) should be independently verified by the buyer.
More Information

For Help Call Us!
We will be glad to help you with any of your real estate needs.(760) 600-7628
Mortgage Calculator
%
%
Down Payment: $
Mo. Payment: $
Calculations are estimated and do not include taxes and insurance. Contact your agent or mortgage lender for additional loan programs and options.
Send To Friend