
Sale Pending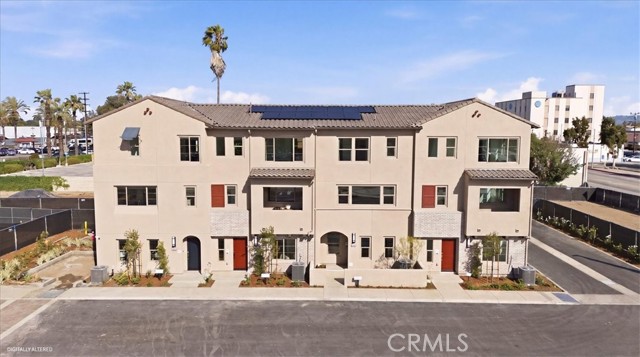


Additional Links:
Virtual Tour!
$799,000
MLS #:
IV26094258
Beds:
3
Baths:
4
Sq. Ft.:
1603
Lot Size:
0.04 Acres - 1,603 Sq Ft
Garage:
2 Car Attached
Yr. Built:
2026
Type:
Condo/Townhome
Townhouse
HOA Fees:
$267/Monthly
Area:
619 - El Monte
Address:
10728 Golden Koi
El Monte, CA 91731
NEW COMMUNITY ALERT! Jade is a Modern Living community centrally located for convenient walkable access to shopping, restaurants and El Monte community areas. Three-story townhome offering 1,603 sq ft of thoughtfully designed living space in the desirable Jade community of El Monte. This versatile floor plan features 3 bedrooms and 3.5 bathrooms, including a convenient ground-floor bedroom with a full bath—ideal for guests, multigenerational living, or a private office. The open-concept main level showcases a spacious great room that flows seamlessly into a contemporary kitchen complete with quartz countertops, a large center island, and energy-efficient appliances—perfect for both everyday living and entertaining. Step outside to your private balcony for added indoor-outdoor enjoyment. Upstairs, the primary suite offers a relaxing retreat with a generous walk-in closet and dual-sink vanity, while additional bedrooms provide comfort and flexibility. This home also includes a 2-car garage, solar energy system, and ENERGY STAR® certified features for enhanced efficiency and savings. Located in a commuter-friendly neighborhood with easy access to the I-10 and I-605, this community is surrounded by parks, walking trails, shopping, dining, and local schools—blending convenience with lifestyle. Don’t miss this opportunity to own a stylish, energy-efficient home in one of El Monte’s newest communities! CHECK IN AT SALES OFFICE FOR OPEN HOUSE
Interior Features:
Garage
High Ceilings
Open Floorplan
Pantry
Quartz Counters
Recessed Lighting
Exterior Features:
Curbs
Sidewalks
Street Lights
Appliances:
Electric Oven
Electric Range
ENERGY STAR Qualified Appliances
High Efficiency Water Heater
Microwave
Utilities:
Public Sewer
Listing offered by:
KIMBERLY YBARRA - License# 02050686 with NEST REAL ESTATE - .
Map of Location:
Data Source:
Listing data provided courtesy of: California Regional MLS (CRMLS) (Data last refreshed: 09/06/26 4:34am)
- 128
Notice & Disclaimer: All listing data provided at this website (including IDX data and property information) is provided exclusively for consumers' personal, non-commercial use and may not be used for any purpose other than to identify prospective properties consumers may be interested in purchasing. All information is deemed reliable but is not guaranteed to be accurate. All measurements (including square footage) should be independently verified by the buyer.
Notice & Disclaimer: All listing data provided at this website (including IDX data and property information) is provided exclusively for consumers' personal, non-commercial use and may not be used for any purpose other than to identify prospective properties consumers may be interested in purchasing. All information is deemed reliable but is not guaranteed to be accurate. All measurements (including square footage) should be independently verified by the buyer.
More Information

For Help Call Us!
We will be glad to help you with any of your real estate needs.(760) 600-7628
Mortgage Calculator
%
%
Down Payment: $
Mo. Payment: $
Calculations are estimated and do not include taxes and insurance. Contact your agent or mortgage lender for additional loan programs and options.
Send To Friend