
Sale Pending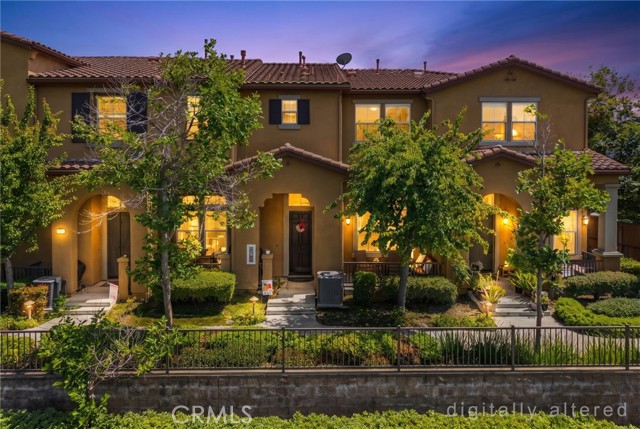


Additional Links:
Virtual Tour!
$799,990
MLS #:
PW26084109
Beds:
2
Baths:
3
Sq. Ft.:
1596
Lot Size:
5.25 Acres - 228,592 Sq Ft
Garage:
2 Car Attached
Yr. Built:
2006
Type:
Condo/Townhome
Condominium
HOA Fees:
$330/Monthly
Area:
75 - Orange, Orange Park Acres E of 55
Address:
8427 E Kendra Loop
Orange, CA 92867
Welcome to this beautiful, move-in ready townhome that offers nearly 1,600 square feet in a well-planned layout and a desirable position within the gated Tremont community, complete with views of the park and a greenbelt. As you enter through either the front door with its charming porch or the two-car garage with direct access to the home, you will find the living room with its cozy gas fireplace and views into the kitchen, dining area and secondary living room. The open-concept design is ideal for gathering and entertaining. A modern kitchen features a large island with seating and an adjacent dining area. Upstairs, you’ll find two bedrooms, each with their own en-suite bathrooms, as well as a loft with a built-in desk and extra storage, perfect for a home office or flex space. The primary bedroom contains a large, walk-in closet and generously-sized, separate shower and tub. Additional highlights include a newer heater and air conditioner, luxury vinyl floors, an upstairs laundry room, a finished garage with overhead storage and bathrooms with travertine floors. The community association amenities promote easy living, covering roof maintenance, a gated entrance, exterior paint and landscaping, and plenty of guest parking. Last but not least, this home is centrally located in close proximity to award-winning Anaheim Hills Elementary School, numerous hiking trails, shopping and dining options, and easy access to the 91/55 freeways and 241 Toll Road. This home has it all! NOTE: Seller offering a credit of $5,000 toward buyer's closing costs/prepaids with an acceptable offer.
Interior Features:
Ceiling Fan(s)
Crown Molding
Direct Garage Access
Granite Counters
High Ceilings
Open Floorplan
Recessed Lighting
Appliances:
Dishwasher
Gas Range
Utilities:
Public Sewer
Listing offered by:
Susan McCormack Metcalf - License# 02142907 with NextHome Pacific Estates - .
Map of Location:
Data Source:
Listing data provided courtesy of: California Regional MLS (CRMLS) (Data last refreshed: 09/07/26 3:19am)
- 124
Notice & Disclaimer: All listing data provided at this website (including IDX data and property information) is provided exclusively for consumers' personal, non-commercial use and may not be used for any purpose other than to identify prospective properties consumers may be interested in purchasing. All information is deemed reliable but is not guaranteed to be accurate. All measurements (including square footage) should be independently verified by the buyer.
Notice & Disclaimer: All listing data provided at this website (including IDX data and property information) is provided exclusively for consumers' personal, non-commercial use and may not be used for any purpose other than to identify prospective properties consumers may be interested in purchasing. All information is deemed reliable but is not guaranteed to be accurate. All measurements (including square footage) should be independently verified by the buyer.
More Information

For Help Call Us!
We will be glad to help you with any of your real estate needs.(760) 600-7628
Mortgage Calculator
%
%
Down Payment: $
Mo. Payment: $
Calculations are estimated and do not include taxes and insurance. Contact your agent or mortgage lender for additional loan programs and options.
Send To Friend