
Sale Pending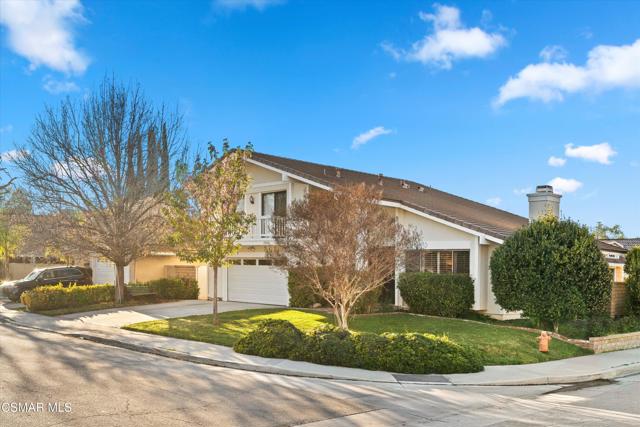


Additional Links:
Virtual Tour!
$889,000
MLS #:
226002102
Beds:
4
Baths:
3
Sq. Ft.:
2192
Lot Size:
0.12 Acres - 5,218 Sq Ft
Garage:
2 Car
Yr. Built:
1968
Type:
Single Family
Single Family Residence
HOA Fees:
$87/Monthly
Area:
VAL1 - Valencia 1
Subdivision:
Old Orchard l - OOR1
Address:
23503 Via Decano
Valencia, CA 91355
No Mello Roos! Community pool! Tucked into a charming neighborhood just moments from Old Orchard Park, this beautifully refreshed home blends thoughtful upgrades with timeless comfort. From the moment you arrive, the inviting front porch--with its widened column and roses framing the entry--sets a warm and welcoming tone. Fresh interior and exterior paint, a new garage door, and professionally updated landscaping with rose bushes, vines, and a row of ficus trees along the property edge enhance the corner home's curb appeal. Inside, the home has been thoughtfully upgraded throughout. The main level features new hardwood flooring, while plush carpeting adds comfort upstairs. Natural light pours into the dining room through three windows, highlighting a striking paneled accent wall and elegant new lighting. The kitchen has been beautifully updated with new countertops, quartz porcelain tile flooring, additional cabinetry, a custom vent hood, new cooktop, and a new sink with modern faucet. Recessed lighting and a tray ceiling elevate the space, creating a bright and stylish setting for cooking and gathering. The breakfast area features recessed lighting for a relaxed morning atmosphere, while the kitchen's coffered ceiling adds architectural character. Throughout the home you'll find thoughtful details like French shutters, new door hardware, and upgraded lighting that give the interiors a refined, cohesive feel. All bathrooms have been refreshed with new flooring and countertops, including a remodeled primary bath with dual sinks. The secondary bath features a beautifully reglazed tub for a fresh, clean finish. Comfort and efficiency are covered with new HVAC, a newer furnace and water heater, and numerous cosmetic upgrades that make the home truly move-in ready. One of the standout features is the large custom-built backyard shed constructed on a concrete slab--so spacious it feels like an extension of the home. Perfect as a private gym, studio, workshop, or sunroom retreat, it offers exceptional flexibility. Upstairs, the primary suite includes an expansive walk-in closet large enough to function as a creative studio, artist's garret, or private office--a rare and inspiring bonus space. With its thoughtful renovations, flexible spaces, and convenient location near parks and amenities, this home offers the perfect balance of comfort, style, and everyday livability.
Listing offered by:
David Samuels - License# 02219765 with Keller Williams Westlake Village - .
Map of Location:
Data Source:
Listing data provided courtesy of: California Regional MLS (CRMLS) (Data last refreshed: 05/31/26 10:29am)
- 24
Notice & Disclaimer: All listing data provided at this website (including IDX data and property information) is provided exclusively for consumers' personal, non-commercial use and may not be used for any purpose other than to identify prospective properties consumers may be interested in purchasing. All information is deemed reliable but is not guaranteed to be accurate. All measurements (including square footage) should be independently verified by the buyer.
Notice & Disclaimer: All listing data provided at this website (including IDX data and property information) is provided exclusively for consumers' personal, non-commercial use and may not be used for any purpose other than to identify prospective properties consumers may be interested in purchasing. All information is deemed reliable but is not guaranteed to be accurate. All measurements (including square footage) should be independently verified by the buyer.
More Information

For Help Call Us!
We will be glad to help you with any of your real estate needs.(760) 600-7628
Mortgage Calculator
%
%
Down Payment: $
Mo. Payment: $
Calculations are estimated and do not include taxes and insurance. Contact your agent or mortgage lender for additional loan programs and options.
Send To Friend