


$619,990
MLS #:
SR26100133
Beds:
6
Baths:
3
Sq. Ft.:
3692
Lot Size:
0.16 Acres - 6,823 Sq Ft
Garage:
2 Car Attached
Yr. Built:
2005
Type:
Single Family
Single Family Residence
Area:
LAC - Lancaster
Address:
44123 47th Street W
Lancaster, CA 93536
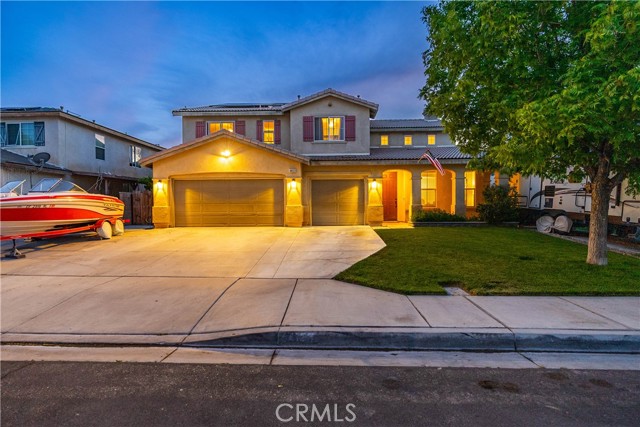
***LIVE BEAUTIFULLY*** West Lancaster Two-Story Home w/ RV Access, A 3 Car Garage, And An Expansive Open Floor Plan! Welcome to this beautifully maintained home showcasing upgraded wood flooring, elegant archways, recessed lighting, and spacious living areas filled with natural light. The formal living room and formal dining room offer an inviting and refined feel with oversized windows, tray ceilings, and an open layout ideal for entertaining. The spacious family room features a cozy fireplace with a custom mantle, built-in media cabinetry, and seamless access to the kitchen, creating the perfect space for everyday living. The kitchen is beautifully designed with cream-colored cabinetry, granite countertops, stainless steel appliances, a large center island with bar stool seating, pendant lighting, decorative backsplash, and a walk-in pantry. Downstairs also includes a bedroom and full bathroom for multigenerational living or guests, along with an additional versatile room ideal for a home office, gym, or flex space. Upstairs, a spacious loft offers additional living and entertaining space and features built-in desk areas and storage cabinetry, perfect for working or studying from home. The oversized primary suite features tray ceilings, large picture windows, and an open airy layout that creates a true retreat feel. The primary bathroom offers dual vanities, granite countertops, a soaking tub positioned beneath a large window, a walk-in shower with glass enclosure, and ample storage. The secondary upstairs bathroom is thoughtfully designed with dual vanities, extensive cabinetry, and a separate privacy area for the shower and toilet. Outside, enjoy a large backyard with a generous grassy area with plenty of room for entertaining, play, or future customization. The extended driveway, RV access, and 3 car garage add even more functionality to this exceptional home. Located in a desirable West Lancaster neighborhood, this home combines spacious design, tasteful upgrades, and versatile living spaces all in one impressive package!
Interior Features:
Ceiling Fan(s)
Garage
Granite Counters
Open Floorplan
Recessed Lighting
Tray Ceiling(s)
Exterior Features:
0-1 Unit/Acre
Curbs
Driveway
Rectangular Lot
RV Access/Parking
Sidewalks
Street Lights
Appliances:
Dishwasher
Disposal
Gas Cooktop
Gas Oven
Microwave
Range Hood
Utilities:
Public Sewer
Listing offered by:
Farris Tarazi - License# 01836023 with Real Brokerage Technologies, Inc. - .
Map of Location:
Data Source:
Listing data provided courtesy of: California Regional MLS (CRMLS) (Data last refreshed: 05/29/26 9:04am)
- 22
Notice & Disclaimer: All listing data provided at this website (including IDX data and property information) is provided exclusively for consumers' personal, non-commercial use and may not be used for any purpose other than to identify prospective properties consumers may be interested in purchasing. All information is deemed reliable but is not guaranteed to be accurate. All measurements (including square footage) should be independently verified by the buyer.
Notice & Disclaimer: All listing data provided at this website (including IDX data and property information) is provided exclusively for consumers' personal, non-commercial use and may not be used for any purpose other than to identify prospective properties consumers may be interested in purchasing. All information is deemed reliable but is not guaranteed to be accurate. All measurements (including square footage) should be independently verified by the buyer.
More Information

For Help Call Us!
We will be glad to help you with any of your real estate needs.(760) 600-7628
Mortgage Calculator
%
%
Down Payment: $
Mo. Payment: $
Calculations are estimated and do not include taxes and insurance. Contact your agent or mortgage lender for additional loan programs and options.
Send To Friend