


Additional Links:
Virtual Tour!
$649,000
MLS #:
P1-27134
Beds:
2
Baths:
3
Sq. Ft.:
1626
Lot Size:
0.44 Acres - 19,282 Sq Ft
Yr. Built:
1983
Type:
Condo/Townhome
Condominium
HOA Fees:
$600/Monthly
Area:
VVL - Valley Village
Address:
12330 Magnolia Boulevard
Valley Village, CA 91607
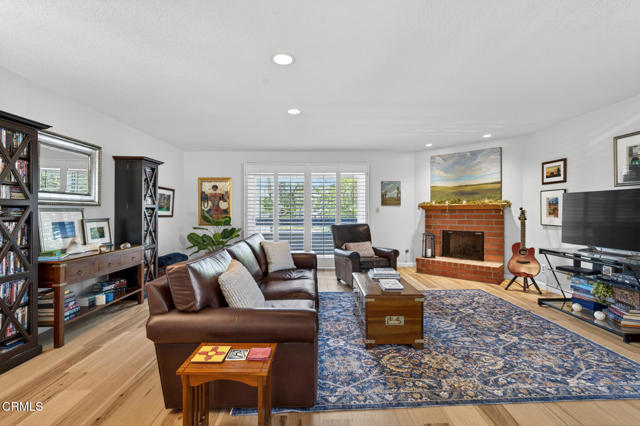
Welcome to this well-maintained two-story condo in the heart of Valley Village, offering a functional layout with select updates and comfortable living spaces. As an end unit, the home enjoys added privacy and natural light.The main level features new wood flooring throughout, fresh interior paint, and newly stained kitchen cabinets, complemented by recessed and track lighting that enhances the living spaces. The kitchen is equipped with new appliances and offers abundant cabinet space, flowing seamlessly into the dining area with a bar area and sink--ideal for entertaining. The living room is anchored by a fireplace and opens to a private balcony, perfect for relaxing or enjoying the surrounding neighborhood. A convenient half bath is also located on the main level for guests.Upstairs, you'll find carpeted flooring and a laundry closet with a newer washer and dryer, eliminating the need to carry laundry between levels. The large primary suite offers a private balcony, an attached full bathroom, a wall-to-wall closet, and an additional closet with built-in drawers for added storage. Additional cabinetry upstairs provides even more storage options. A secondary bedroom and additional baths complete the upper level.Additional highlights include a walkable attic space providing excellent storage, two side-by-side parking spaces in gated parking, and an assigned storage area in a dedicated storage room. Residents also enjoy access to a recreation room and steam room.Ideally located near Studio City and the NoHo Arts District, this Valley Village location offers convenient access to neighborhood parks, popular local dining, entertainment studios, boutique cafes, and some of the San Fernando Valley's most vibrant lifestyle destinations.
Interior Features:
Balcony
Ceiling Fan(s)
Granite Counters
Living Room Balcony
Recessed Lighting
Track Lighting
Wet Bar
Exterior Features:
Gated
Landscaped
Sidewalks
Sprinklers None
Appliances:
Built-In Range
Dishwasher
Gas Range
Microwave
Refrigerator
Utilities:
Sewer Paid
Listing offered by:
Rebecca Alvarado - License# 00912906 with BHHS California Properties - .
Map of Location:
Data Source:
Listing data provided courtesy of: California Regional MLS (CRMLS) (Data last refreshed: 10/29/26 4:04am)
- 169
Notice & Disclaimer: All listing data provided at this website (including IDX data and property information) is provided exclusively for consumers' personal, non-commercial use and may not be used for any purpose other than to identify prospective properties consumers may be interested in purchasing. All information is deemed reliable but is not guaranteed to be accurate. All measurements (including square footage) should be independently verified by the buyer.
Notice & Disclaimer: All listing data provided at this website (including IDX data and property information) is provided exclusively for consumers' personal, non-commercial use and may not be used for any purpose other than to identify prospective properties consumers may be interested in purchasing. All information is deemed reliable but is not guaranteed to be accurate. All measurements (including square footage) should be independently verified by the buyer.
More Information

For Help Call Us!
We will be glad to help you with any of your real estate needs.(760) 600-7628
Mortgage Calculator
%
%
Down Payment: $
Mo. Payment: $
Calculations are estimated and do not include taxes and insurance. Contact your agent or mortgage lender for additional loan programs and options.
Send To Friend