
Additional Links:
Virtual Tour!
$729,000
MLS #:
IV26075389
Beds:
4
Baths:
4
Sq. Ft.:
2435
Lot Size:
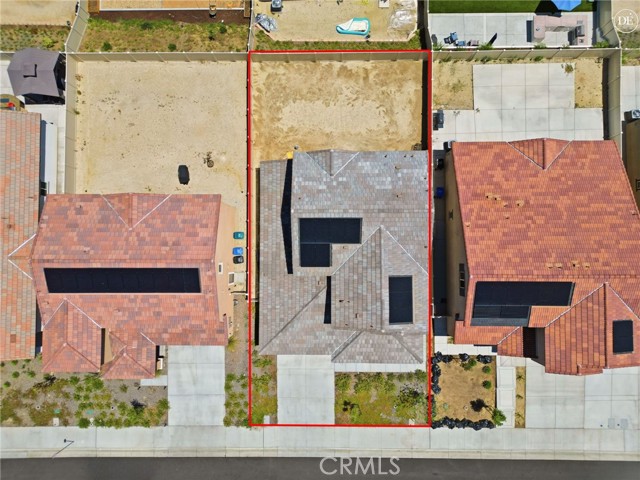
0.12 Acres - 5,166 Sq Ft
Garage:
2 Car Attached
Yr. Built:
2024
Type:
Single Family
Single Family Residence
HOA Fees:
$110/Monthly
Area:
259 - Moreno Valley
Address:
13936 Vantage
Moreno Valley, CA 92555
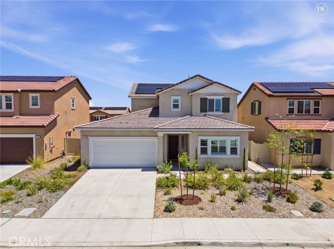
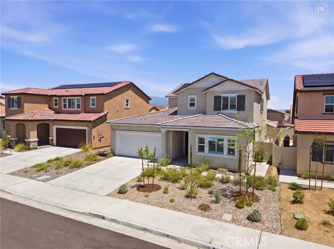
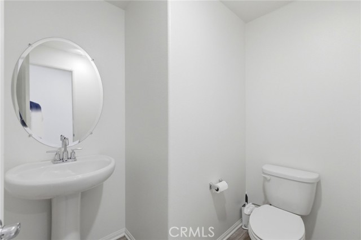
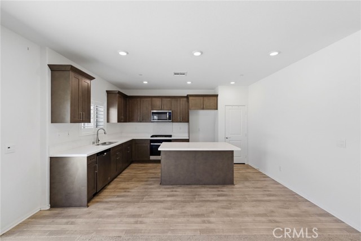
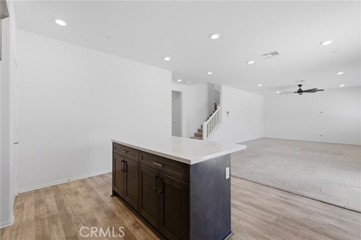
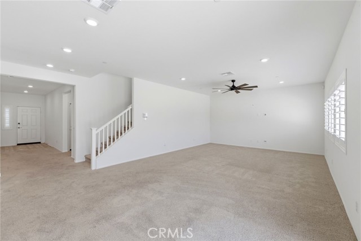
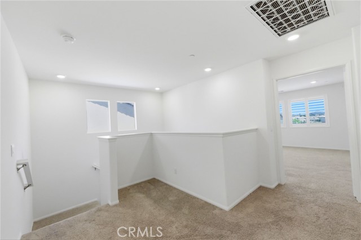
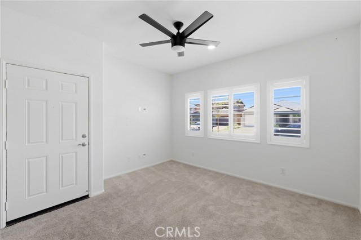
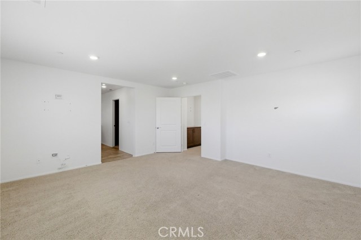
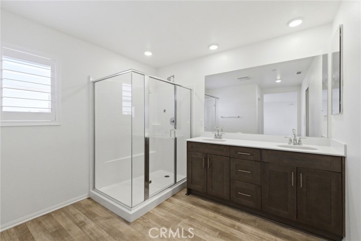
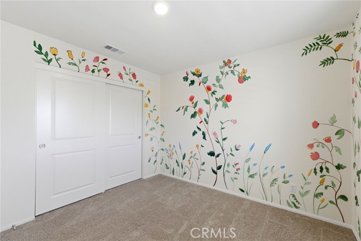
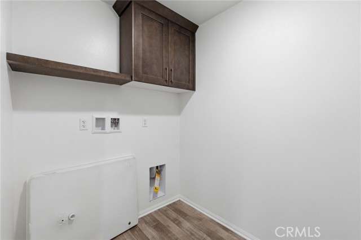
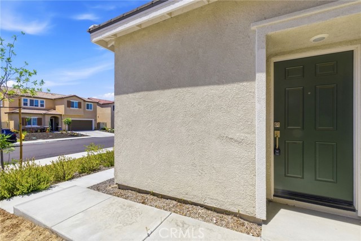
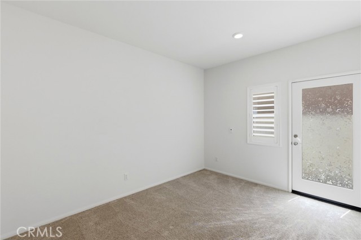
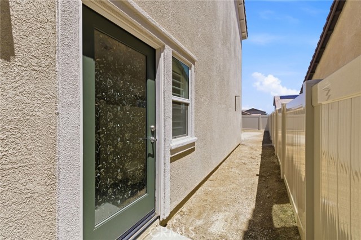
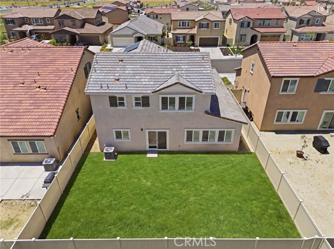
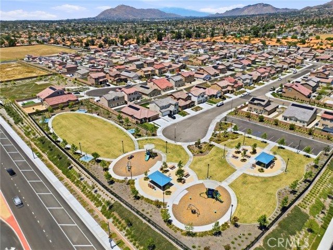
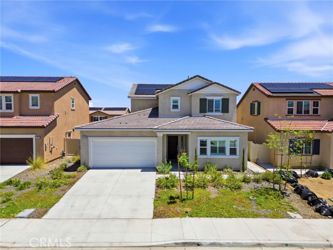
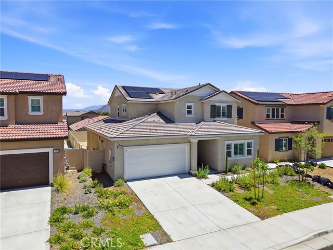
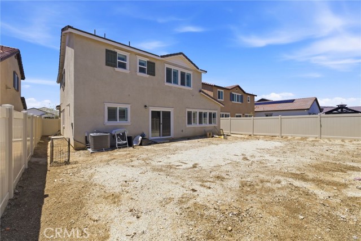
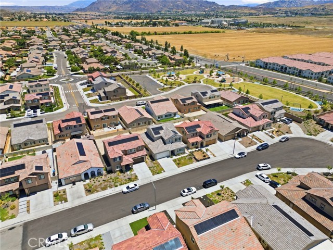
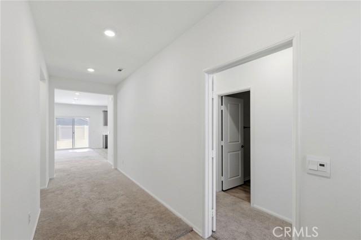
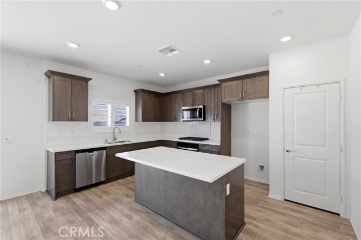
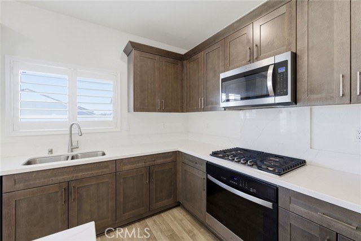
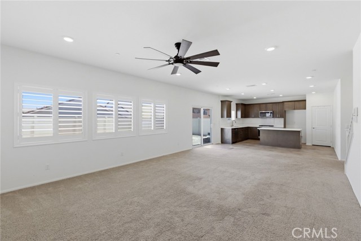
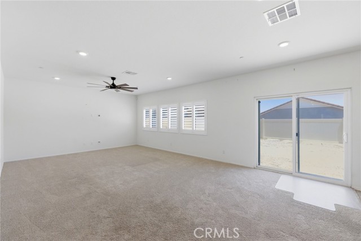
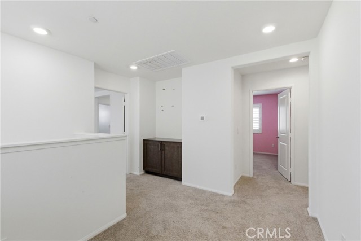
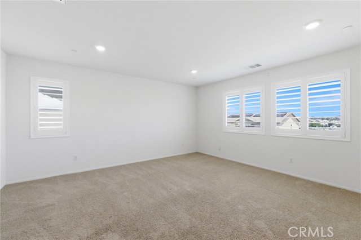
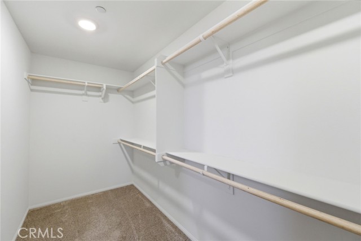
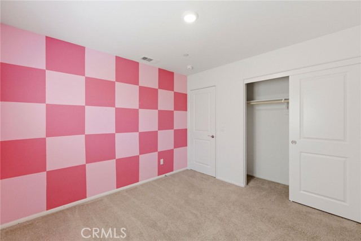
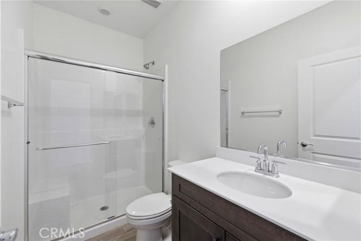
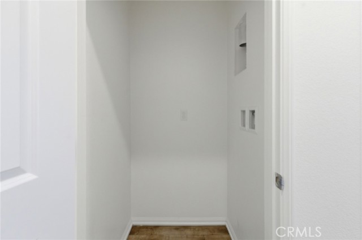
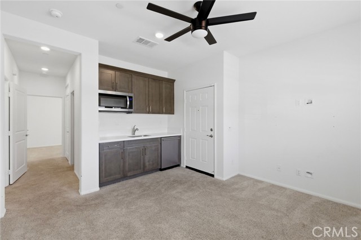
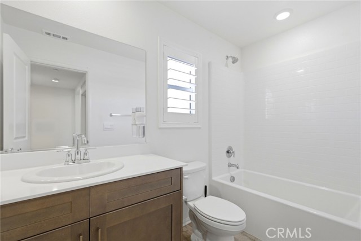
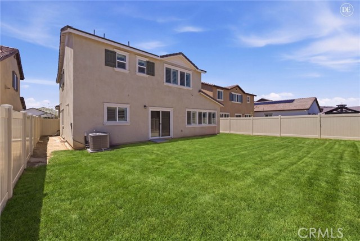
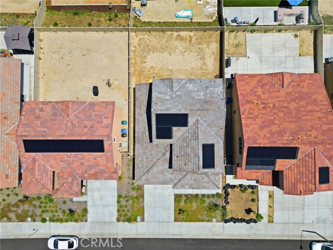
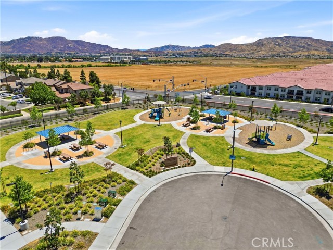
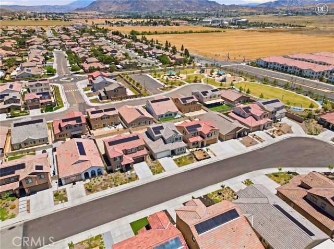
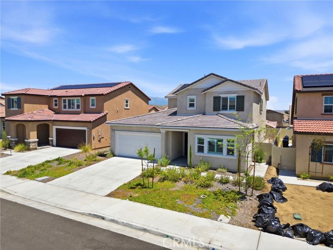
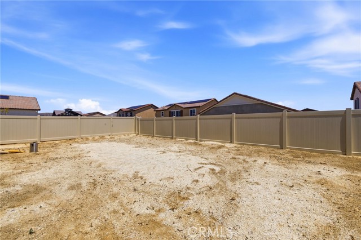
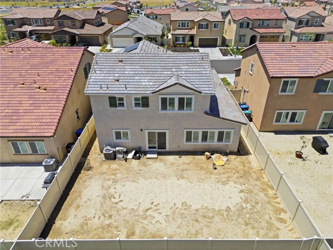
Welcome to a beautifully built 2024 two-story multi-generational home located within the desirable Moreno Valley community, offering modern finishes, flexible living space, and the opportunity to make a brand-new home your own. Featuring four bedrooms and three-and-a-half bathrooms, this thoughtfully designed residence combines functionality, comfort, and versatility for a variety of living situations. As you enter the home, you’re greeted by bright white walls and an inviting entryway filled with natural light, creating a clean and modern first impression. Just off the entrance is a private downstairs bedroom and bathroom setup that functions perfectly as a potential mother-in-law suite, guest quarters, or multigenerational living space. This unique area also includes its own separate entrance along with a convenient kitchenette offering added independence and flexibility. This home also comes equipped with Paid Off Solar. Continuing down the hallway, the home opens into a spacious open-concept living area that seamlessly connects the family room, dining space, and kitchen. The living area features new carpet for added comfort, while the kitchen showcases laminate flooring, quartz countertops, dark wood cabinetry, and stainless steel appliances, creating a modern and stylish gathering space ideal for both everyday living and entertaining. The backyard is a blank canvas with endless potential, offering the opportunity to design and customize the outdoor space to fit your vision — whether that includes landscaping, a patio, or future entertaining areas. Upstairs, carpeted stairs lead to the remaining bedrooms and living spaces. The upper level is primarily carpeted, with the exception of the bathrooms and laundry room for added practicality. Each bedroom offers a spacious layout, providing flexibility for family, guests, or a home office setup. The primary suite serves as a comfortable retreat, complete with an en-suite bathroom featuring dual sinks, laminate wood-like flooring, a stand-up shower, and direct access to the walk-in closet for added convenience. With its modern construction, flexible downstairs suite, open-concept layout, and contemporary finishes throughout, this home offers a fantastic opportunity to own a newer home within a growing community. Conveniently located near local schools, shopping centers, dining, and freeway access, this property combines comfort, convenience, and modern living in one desirable location.
Interior Features:
Ceiling Fan(s)
Desert Front
Garage
Garage Faces Front
Open Floorplan
Pantry
Exterior Features:
Cul-De-Sac
Curbs
Driveway
No Landscaping
Sidewalks
Street Lights
Appliances:
Dishwasher
Gas Cooktop
Gas Oven
Gas Range
Microwave
Utilities:
Electricity Connected
Natural Gas Connected
Public Sewer
Sewer Connected
Water Connected
Listing offered by:
GABRIELA HANSON - License# 01761693 with NEST REAL ESTATE - .
Map of Location:
Data Source:
Listing data provided courtesy of: California Regional MLS (CRMLS) (Data last refreshed: 07/16/26 2:52pm)
- 64
Notice & Disclaimer: All listing data provided at this website (including IDX data and property information) is provided exclusively for consumers' personal, non-commercial use and may not be used for any purpose other than to identify prospective properties consumers may be interested in purchasing. All information is deemed reliable but is not guaranteed to be accurate. All measurements (including square footage) should be independently verified by the buyer.
Notice & Disclaimer: All listing data provided at this website (including IDX data and property information) is provided exclusively for consumers' personal, non-commercial use and may not be used for any purpose other than to identify prospective properties consumers may be interested in purchasing. All information is deemed reliable but is not guaranteed to be accurate. All measurements (including square footage) should be independently verified by the buyer.
More Information

For Help Call Us!
We will be glad to help you with any of your real estate needs.(760) 600-7628
Mortgage Calculator
%
%
Down Payment: $
Mo. Payment: $
Calculations are estimated and do not include taxes and insurance. Contact your agent or mortgage lender for additional loan programs and options.
Send To Friend