


$799,000
MLS #:
RS26107927
Beds:
1
Baths:
1
Sq. Ft.:
1735
Lot Size:
0.53 Acres - 23,229 Sq Ft
Garage:
1 Car
Yr. Built:
1929
Type:
Condo/Townhome
Condominium
HOA Fees:
$755/Monthly
Area:
4 - Downtown Area, Alamitos Beach
Subdivision:
Downtown (DT)
Address:
115 W 4th Street
Long Beach, CA 90802
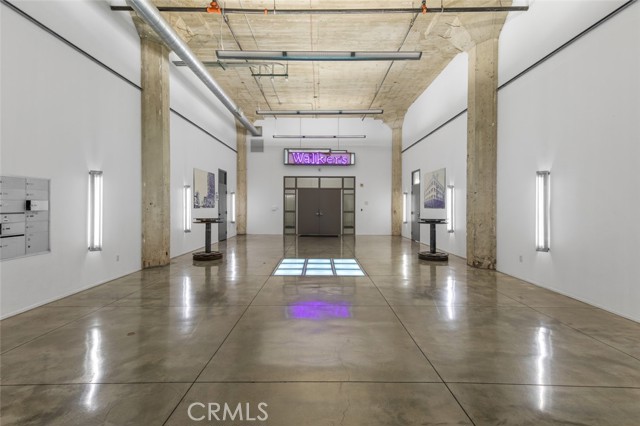
Spectacular 1-bedroom, 1-bath loft located in the historic Walker Building in vibrant Downtown Long Beach, offering more than 1,700 square feet of expansive living space with soaring ceilings and incredible architectural details throughout. This exceptional residence showcases a sleek designer kitchen highlighted by a tiered breakfast bar, white Quartz & black concrete counters, beautiful maple cabinetry & luxury stainless steel appliances all open to a great room featuring family, dining & living room spaces depending on your needs. The spacious bath features dual vanities, a soaking tub & walk in shower adjacent to the separate in-unit laundry room and walk in closet. An inviting loft-style bedroom with stunning Brazilian hardwood flooring provides an intimate reprieve from the hustle & bustle of city living with an additional office/flex space, while a refined blend of industrial character and contemporary finishes create a distinctive and elevated urban retreat throughout; polished & roughhewn concrete, gorgeous floor to ceiling windows, rich & organic natural elements all come together in perfect unison. Ideally situated within walking distance of eclectic shopping in the East Arts Village District, theaters, weekly Farmers markets, acclaimed dining & nightlife, the Pacific Ocean & amazing public transportation, the community offers a roof top deck with BBQ area & spectacular city lights views for year-round entertaining. This remarkable property also includes one parking space, central heat & AC and is ready for its next adventure.
Interior Features:
High Ceilings
Open Floorplan
Exterior Features:
Parking Space
Utilities:
Public Sewer
Listing offered by:
Andrew Carter - License# 01907002 with Fiv Realty Co - .
Map of Location:
Data Source:
Listing data provided courtesy of: California Regional MLS (CRMLS) (Data last refreshed: 08/15/26 2:15am)
- 88
Notice & Disclaimer: All listing data provided at this website (including IDX data and property information) is provided exclusively for consumers' personal, non-commercial use and may not be used for any purpose other than to identify prospective properties consumers may be interested in purchasing. All information is deemed reliable but is not guaranteed to be accurate. All measurements (including square footage) should be independently verified by the buyer.
Notice & Disclaimer: All listing data provided at this website (including IDX data and property information) is provided exclusively for consumers' personal, non-commercial use and may not be used for any purpose other than to identify prospective properties consumers may be interested in purchasing. All information is deemed reliable but is not guaranteed to be accurate. All measurements (including square footage) should be independently verified by the buyer.
More Information

For Help Call Us!
We will be glad to help you with any of your real estate needs.(760) 600-7628
Mortgage Calculator
%
%
Down Payment: $
Mo. Payment: $
Calculations are estimated and do not include taxes and insurance. Contact your agent or mortgage lender for additional loan programs and options.
Send To Friend