
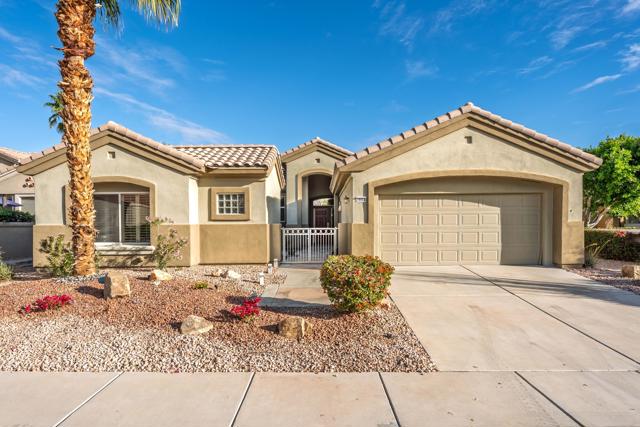


$524,000
MLS #:
219148105DA
Beds:
3
Baths:
3
Sq. Ft.:
1900
Lot Size:
0.16 Acres - 6,970 Sq Ft
Garage:
2 Car Attached
Yr. Built:
2000
Type:
Single Family
Single Family Residence
HOA Fees:
$422/Monthly
Area:
307 - Sun City
Subdivision:
Sun City
Address:
78668 Kentia Palm Drive
Palm Desert, CA 92211
Sun City Palm Desert - Morocco with Casita. Ideally located in the heart of Sun City on a quiet street just a short distance from the Sunset View Clubhouse, this popular great room home offers comfort, privacy, and versatility. The north-facing rear yard features peekaboo mountain views, an extended patio, and lush desert landscaping with citrus--perfect for relaxing or entertaining. An updated exterior paint scheme and gated front courtyard with patio create inviting curb appeal. Inside, 10-foot ceilings and transom windows fill the home with natural light. Upgraded plank flooring and ceiling fans run throughout, and shutters cover all windows except the great room view windows. The spacious kitchen is appointed with Corian countertops, light maple cabinetry with pull-out shelves, recessed and under-cabinet lighting, and ample storage. Folding doors off the great room open to a flexible den or office. The primary suite features double-door entry, a bay window, an enlarged walk-in closet, and an en-suite bath with dual sinks and a stall shower with textured glass enclosure. The guest bath includes a tub/shower combination. French doors from the courtyard lead to the detached casita, providing a private guest bedroom with its own en-suite bath. Additional highlights include a laundry room with utility sink and built-in storage, a two-car garage with extensive built-ins, a golf cart parking nook, and man doors to both the courtyard and side yard. The main A/C was replaced in 2016.
Exterior Features:
Close to Clubhouse
Golf
Sprinklers Drip System
Sprinklers Timer
Other Features:
Planned Unit Development
Utilities:
Cable Available
Listing offered by:
Michael Horne - License# 01701660 with Compass - .
Robert Horne - License# 01258187 with Compass - .
Map of Location:
Data Source:
Listing data provided courtesy of: California Regional MLS (CRMLS) (Data last refreshed: 08/05/26 2:24pm)
- 77
Notice & Disclaimer: All listing data provided at this website (including IDX data and property information) is provided exclusively for consumers' personal, non-commercial use and may not be used for any purpose other than to identify prospective properties consumers may be interested in purchasing. All information is deemed reliable but is not guaranteed to be accurate. All measurements (including square footage) should be independently verified by the buyer.
Notice & Disclaimer: All listing data provided at this website (including IDX data and property information) is provided exclusively for consumers' personal, non-commercial use and may not be used for any purpose other than to identify prospective properties consumers may be interested in purchasing. All information is deemed reliable but is not guaranteed to be accurate. All measurements (including square footage) should be independently verified by the buyer.
More Information

For Help Call Us!
We will be glad to help you with any of your real estate needs.(760) 600-7628
Mortgage Calculator
%
%
Down Payment: $
Mo. Payment: $
Calculations are estimated and do not include taxes and insurance. Contact your agent or mortgage lender for additional loan programs and options.
Send To Friend