
Sale Pending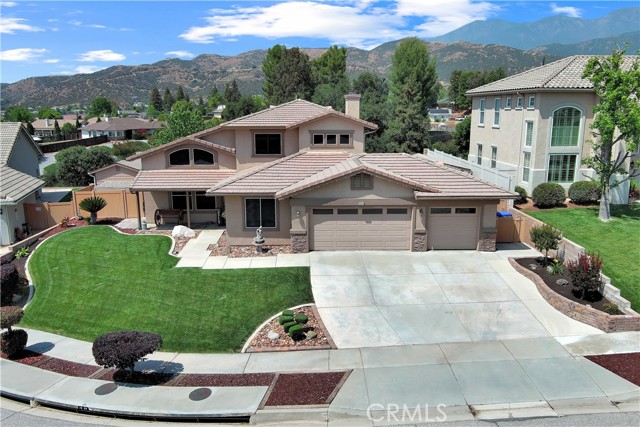


Additional Links:
Virtual Tour!
$888,000
MLS #:
IG26106814
Beds:
5
Baths:
3
Sq. Ft.:
2515
Lot Size:
0.26 Acres - 11,369 Sq Ft
Garage:
3 Car Attached
Yr. Built:
2000
Type:
Single Family
Single Family Residence
Area:
269 - Yucaipa/Calimesa/Oak Glen
Address:
36246 Canyon Terrace Drive
Yucaipa, CA 92399
Improved Price! Welcome Home to 36246 Canyon Terrace Drive in Yucaipa’s Prestigious Whisper Ranch (NO HOA!). Meticulously-maintained one-owner home ~ Thoughtfully upgraded inside and out ~ Premium view lot with no neighbors behind which offers beautiful views of the local mountains, city lights, and the mature oak trees which span from the back of the property to the hiking trail below. There’s so much to discover inside and out, but let’s start in the backyard which begins with a covered patio retreat with remote-controlled floor-to-ceiling privacy screens to enclose it when desired with a TV & heater for year-round enjoyment. Artists, hobbyists, do-it-yourselfers, & those who just like a space to call their own have 2 great options here - a studio on one side of the yard & a larger workshop by the 3-car garage (both have windows, finished walls & lights). Enjoy the low maintenance yard with abundant concrete patio areas, high-end artificial lawn, & delicious navel orange trees. Inside, in addition to the features expected in Whisper Ranch homes, we have abundant upgrades starting with the gorgeous contemporary kitchen remodel with slab granite countertops with waterfall edges on the island, soft-close KraftMaid cabinetry with customized inserts, stainless steel appliances (including a slide-in gas range with a split convection oven & a super-quiet dishwasher), attractive tile backsplash, & a double porcelain sink. Next, is the fabulous new flooring - engineered hardwood adorns most of the main floor. All 5 bedrooms (3 beds upstairs/2 down) have new luxurious carpet with plush padding to warm your toes on those chilly winter nights. In summer, the 3-year-new 5-Ton Lennox AC & new ducting keeps you cool with maximum efficiency. The family room & primary suite offer glass doors with encased blinds & Phantom screens. Counters in the 3 baths, laundry room, & on the linen cabinet are topped with more gorgeous granite. Most window coverings are upgraded & many also have solar shade screens installed for energy efficiency. Premium wall mount LiftMaster shaft garage door openers. Exterior holiday lights on a timer installed for convenience. New water heater in 2025. Whisper Ranch is known for rolling hills with sidewalks in front surrounded by hiking trails to explore along the perimeter! Please view the photos, floor plan & virtual tours for more details, then contact your trusted real estate advisor to tour it and make it your very own. You deserve this!
Interior Features:
Balcony
Cathedral Ceiling(s)
Ceiling Fan(s)
Copper Plumbing Full
Crown Molding
Direct Garage Access
Garage - Two Door
Garage Door Opener
Garage Faces Front
Granite Counters
High Ceilings
In-Law Floorplan
Open Floorplan
Recessed Lighting
Two Story Ceilings
Exterior Features:
2-5 Units/Acre
Curbs
Driveway
Driveway Up Slope From Street
Horse Trails
Lawn
Lot 10000-19999 Sqft
Rain Gutters
Sidewalks
Sprinkler System
Street Lights
Appliances:
Convection Oven
Dishwasher
Disposal
Double Oven
Free-Standing Range
Gas Cooktop
Range Hood
Water Line to Refrigerator
Utilities:
Cable Available
Electricity Connected
Natural Gas Connected
Phone Available
Public Sewer
Sewer Connected
Water Connected
Listing offered by:
MICHELLE BRITTINGHAM - License# 01446401 with EXP REALTY OF CALIFORNIA INC. - .
MIKE BRITTINGHAM - License# 01861298 with EXP REALTY OF CALIFORNIA INC. - .
Map of Location:
Data Source:
Listing data provided courtesy of: California Regional MLS (CRMLS) (Data last refreshed: 07/09/26 12:07pm)
- 49
Notice & Disclaimer: All listing data provided at this website (including IDX data and property information) is provided exclusively for consumers' personal, non-commercial use and may not be used for any purpose other than to identify prospective properties consumers may be interested in purchasing. All information is deemed reliable but is not guaranteed to be accurate. All measurements (including square footage) should be independently verified by the buyer.
Notice & Disclaimer: All listing data provided at this website (including IDX data and property information) is provided exclusively for consumers' personal, non-commercial use and may not be used for any purpose other than to identify prospective properties consumers may be interested in purchasing. All information is deemed reliable but is not guaranteed to be accurate. All measurements (including square footage) should be independently verified by the buyer.
More Information

For Help Call Us!
We will be glad to help you with any of your real estate needs.(760) 600-7628
Mortgage Calculator
%
%
Down Payment: $
Mo. Payment: $
Calculations are estimated and do not include taxes and insurance. Contact your agent or mortgage lender for additional loan programs and options.
Send To Friend