
Sale Pending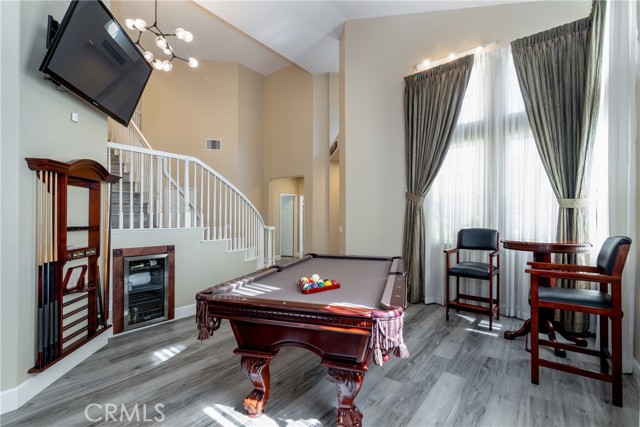


$775,000
MLS #:
SW26107775
Beds:
5
Baths:
4
Sq. Ft.:
2962
Lot Size:
0.19 Acres - 8,276 Sq Ft
Garage:
3 Car Attached
Yr. Built:
2004
Type:
Single Family
Single Family Residence
HOA Fees:
$65/Quarterl
Area:
259 - Moreno Valley
Address:
23449 Presidio Hills
Moreno Valley, CA 92557
This beautiful, move-in-ready Shadow Mountain pool home has been completely updated inside and out. The experience begins at the front exterior, where palm trees frame a charming entry courtyard and custom gates. The property features a convenient three-car attached garage layout, consisting of a two-car garage with interior access and a separate one-car garage with its own outdoor entry. Upon entering, you are greeted by a spacious foyer and a dramatic staircase. The downstairs layout is designed for both elegance and utility, featuring a formal living room and dining room, two coat closets, and a large indoor laundry room with a built-in sink. The heart of the home is the open-concept kitchen, which boasts granite countertops, a center island, a walk-in pantry, and a breakfast nook. It flows seamlessly into a spacious family room—complete with a fireplace and media niche—separated only by a high custom breakfast bar. Tucked away for privacy is a versatile den (ideal as an office or 5th bedroom) located right next to a full downstairs bathroom.Upstairs, you will find four well-appointed bedrooms. The expansive primary suite includes a private master bath, while a second bedroom offers a unique retreat with its own full-roofed balcony and three-quarter bath. Two additional bedrooms share a large hallway bathroom featuring dual sinks and a separate shower area. The tour concludes in the backyard oasis, a space built for entertaining. The grounds feature stamped concrete, a relaxing gazebo, and a sparkling pool and spa, providing the perfect private getaway.
Interior Features:
Garage
Garage Faces Front
High Ceilings
Open Floorplan
Pantry
Exterior Features:
Driveway
Koi Pond
Park Nearby
Sidewalks
Street Lights
Utilities:
Public Sewer
Listing offered by:
Maricarmen Pulido Ruiz - License# 01714090 with The Real Estate Firm - .
Map of Location:
Data Source:
Listing data provided courtesy of: California Regional MLS (CRMLS) (Data last refreshed: 08/24/26 11:47pm)
- 85
Notice & Disclaimer: All listing data provided at this website (including IDX data and property information) is provided exclusively for consumers' personal, non-commercial use and may not be used for any purpose other than to identify prospective properties consumers may be interested in purchasing. All information is deemed reliable but is not guaranteed to be accurate. All measurements (including square footage) should be independently verified by the buyer.
Notice & Disclaimer: All listing data provided at this website (including IDX data and property information) is provided exclusively for consumers' personal, non-commercial use and may not be used for any purpose other than to identify prospective properties consumers may be interested in purchasing. All information is deemed reliable but is not guaranteed to be accurate. All measurements (including square footage) should be independently verified by the buyer.
More Information

For Help Call Us!
We will be glad to help you with any of your real estate needs.(760) 600-7628
Mortgage Calculator
%
%
Down Payment: $
Mo. Payment: $
Calculations are estimated and do not include taxes and insurance. Contact your agent or mortgage lender for additional loan programs and options.
Send To Friend