
Sale Pending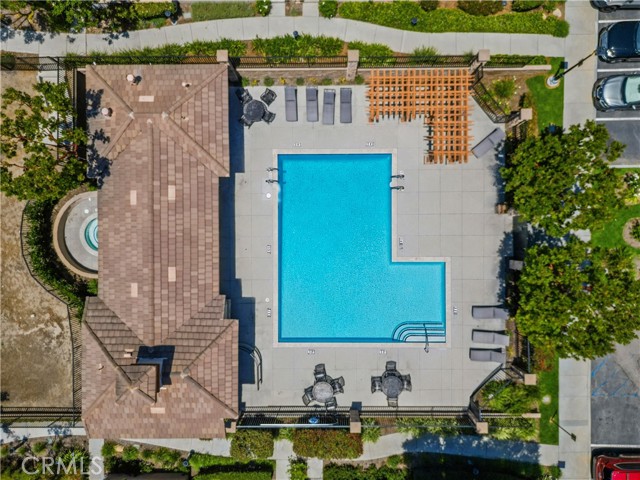


$680,000
MLS #:
SR26121998
Beds:
4
Baths:
3
Sq. Ft.:
1785
Lot Size:
Garage:
2 Car Attached
Yr. Built:
2003
Type:
Condo/Townhome
Townhouse
HOA Fees:
$497/Monthly
Area:
SVC - Central Simi
Subdivision:
Sycamore Shades (473)
Address:
2681 Night Jasmin Drive
Simi Valley, CA 93065
Welcome to Sycamore Shade — Simi Valley's Premier Gated Community. This Newly Refreshed, ***TurnKey***End-Unit*** Sits in One of the Most ***Desirable Locations***within Sycamore Shade — Just Steps from the ***Pool***Spa*** and ***Gated Community*** Amenities — and it's Loaded with ***Premium Upgrades*** that Set it Apart from Anything else on the market. Step inside to a ***Bright & Open Floor Plan*** where ***Natural Light*** pours through ***Dual-Paned Windows*** and soaring ***9-Foot Ceilings*** Create an Immediate Sense of Volume. The Generous Living Room anchors the Main Level with a Cozy ***Fireplace***Upgraded Flooring***Recessed Lighting*** and a Sliding Door that Opens to your ***Private Patio*** Built-in ***Surround Sound System*** sets the Mood from the Moment You Walk in. The Kitchen Impresses with ***Granite Countertops***Tile Backsplash***Stainless Steel Appliances*** and Ample ***Cabinet Storage*** All Freshly Updated and Ready for Day One. The Main Level also Features a ***Full Bedroom***Full Bathroom*** Ideal for Guests, Multigenerational Living, or a Private Home Office with its own Bath. At over 1,700 square feet, this is the ***Largest Floor Plan*** in the Community — and it shows. Upstairs, a versatile ***Loft***Bonus*** Space serves as an Additional Bedroom, Home Office, Movie Room or second Living Area. The Primary Suite is a True Retreat with a ***Walk-In Closet***Dual Vanities***Soaking Tub***Separate Shower*** and so much more. Two Additional Bedrooms share a Full Bath, and All Rooms Feature ***Ceiling Fans***and***Upstairs Laundry Room*** Adds to the Convenience of this Home. The Upgrades here go Beyond Cosmetic. A ***Brand-New Oversized A/C*** unit Keeps the Whole Home Cool and Efficient***Whole-House***Water Filtration System*** Delivers Clean, Purified Water from every tap. The ***2-Car Attached Garage*** is Finished with Upgraded ***Epoxy Floor*** — Clean, Sharp, and Ready for whatever you need. The Location within the Community? Simply the best. ***Privacy of an End Unit*** No through traffic, and the pool and spa right around the corner — the kind of spot that rarely comes available. Sycamore Shade's newly re-plastered pool and spa, manicured grounds, and secure gated entry are all covered by a low HOA that includes trash and sewer. Minutes, hiking trails, parks, shopping, dining, and the 118 Freeway. The best unit, in the best spot — Turn Key and ready for you.
Interior Features:
Ceiling Fan(s)
Garage
Granite Counters
High Ceilings
Open Floorplan
Recessed Lighting
Exterior Features:
Curbs
Foothills
Gated
Mountainous
Sidewalks
Storm Drains
Street Lights
Appliances:
Dishwasher
Electricity Available
Gas Cooktop
Gas Oven
Microwave
Utilities:
Cable Available
Electricity Connected
Phone Available
Public Sewer
Sewer Connected
Water Available
Water Connected
Wired for Data
Wired for Sound
Listing offered by:
John Serafin - License# 02165852 with Keller Williams VIP Properties - .
Map of Location:
Data Source:
Listing data provided courtesy of: California Regional MLS (CRMLS) (Data last refreshed: 07/07/26 12:53pm)
- 33
Notice & Disclaimer: All listing data provided at this website (including IDX data and property information) is provided exclusively for consumers' personal, non-commercial use and may not be used for any purpose other than to identify prospective properties consumers may be interested in purchasing. All information is deemed reliable but is not guaranteed to be accurate. All measurements (including square footage) should be independently verified by the buyer.
Notice & Disclaimer: All listing data provided at this website (including IDX data and property information) is provided exclusively for consumers' personal, non-commercial use and may not be used for any purpose other than to identify prospective properties consumers may be interested in purchasing. All information is deemed reliable but is not guaranteed to be accurate. All measurements (including square footage) should be independently verified by the buyer.
More Information

For Help Call Us!
We will be glad to help you with any of your real estate needs.(760) 600-7628
Mortgage Calculator
%
%
Down Payment: $
Mo. Payment: $
Calculations are estimated and do not include taxes and insurance. Contact your agent or mortgage lender for additional loan programs and options.
Send To Friend