
Sale Pending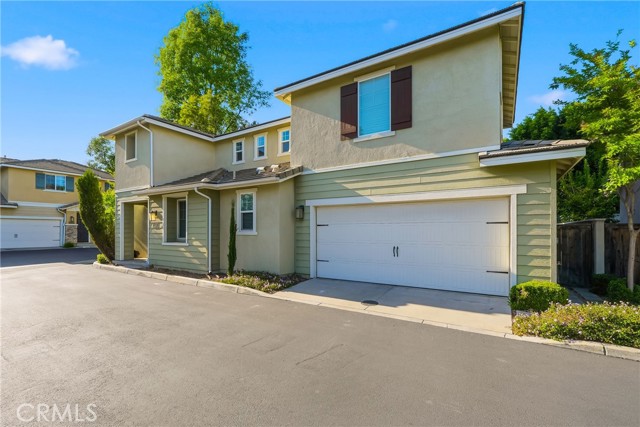


$790,000
MLS #:
CV26121452
Beds:
3
Baths:
3
Sq. Ft.:
1693
Lot Size:
1.33 Acres - 57,902 Sq Ft
Garage:
2 Car Attached
Yr. Built:
2016
Type:
Single Family
Single Family Residence
HOA Fees:
$244/Monthly
Area:
629 - Glendora
Address:
1351 Bonnie Cove
Glendora, CA 91740
Welcome to 1351 Bonnie Cove Avenue, a beautifully maintained home in the highly desirable Rose Walk Community of Glendora. Built in 2016, this modern residence still feels like new, offering 3 bedrooms, 2.5 bathrooms, and a versatile downstairs office perfect for working from home, a study area, or flex space. The thoughtfully designed open floor plan features upgraded flooring, recessed lighting throughout, built-in surround sound on the first floor, TV prewiring in the living area and primary suite, and an upgraded kitchen complete with granite countertops, soft-close cabinetry, and abundant storage. Upstairs, the spacious primary suite offers a large walk-in closet, dual-sink vanity, and elegant glass-enclosed shower. Secondary bedrooms are generously sized, and the second level is finished with comfortable carpeting. Additional highlights include epoxy-coated garage floors, built-in storage shelving, and a low-maintenance fully concrete backyard ideal for outdoor entertaining and relaxing. Residents enjoy beautifully landscaped community common areas and an unbeatable location adjacent to Bonnie Cove Trail, offering breathtaking panoramic views of the San Bernardino Mountains. Situated within the award-winning Charter Oak Unified School District, with Washington Elementary just a short walk away, this home is also conveniently located near Glendora Public Market, shopping, restaurants, movie theaters, Costco, Trader Joe's, Albertsons, 24 Hour Fitness, and easy access to the 210 and 57 Freeways. Combining modern comfort, thoughtful upgrades, excellent schools, and a prime Glendora location, this move-in ready home is an exceptional opportunity you won't want to miss.
Interior Features:
Garage
Granite Counters
Open Floorplan
Recessed Lighting
Exterior Features:
0-1 Unit/Acre
Curbs
Parking Space
Sidewalks
Street Lights
Tankless Water Heater
Appliances:
6 Burner Stove
Dishwasher
Gas Oven
Gas Range
Utilities:
Public Sewer
Sewer Connected
Listing offered by:
Aaron Johnson - License# 01960183 with REALTY MASTERS & ASSOCIATES - .
Map of Location:
Data Source:
Listing data provided courtesy of: California Regional MLS (CRMLS) (Data last refreshed: 07/30/26 2:33pm)
- 56
Notice & Disclaimer: All listing data provided at this website (including IDX data and property information) is provided exclusively for consumers' personal, non-commercial use and may not be used for any purpose other than to identify prospective properties consumers may be interested in purchasing. All information is deemed reliable but is not guaranteed to be accurate. All measurements (including square footage) should be independently verified by the buyer.
Notice & Disclaimer: All listing data provided at this website (including IDX data and property information) is provided exclusively for consumers' personal, non-commercial use and may not be used for any purpose other than to identify prospective properties consumers may be interested in purchasing. All information is deemed reliable but is not guaranteed to be accurate. All measurements (including square footage) should be independently verified by the buyer.
More Information

For Help Call Us!
We will be glad to help you with any of your real estate needs.(760) 600-7628
Mortgage Calculator
%
%
Down Payment: $
Mo. Payment: $
Calculations are estimated and do not include taxes and insurance. Contact your agent or mortgage lender for additional loan programs and options.
Send To Friend