



Additional Links:
Virtual Tour!
$685,000
MLS #:
PW26122478
Beds:
4
Baths:
3
Sq. Ft.:
1776
Lot Size:
0.06 Acres - 2,500 Sq Ft
Garage:
2 Car
Yr. Built:
2023
Type:
Condo/Townhome
Condominium
HOA Fees:
$285/Monthly
Area:
248 - Corona
Subdivision:
Other (OTHR)
Address:
4052 Summer Way
Corona, CA 92883
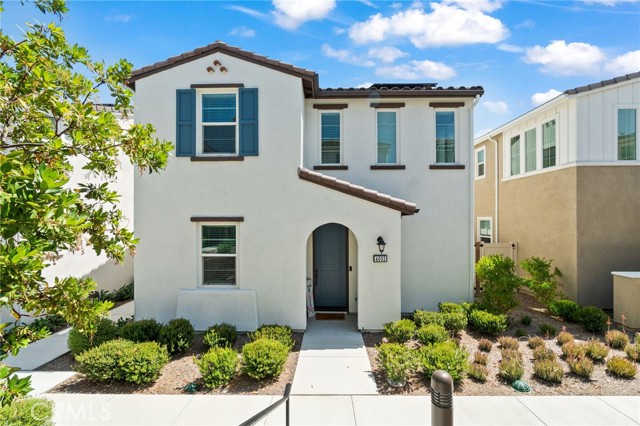
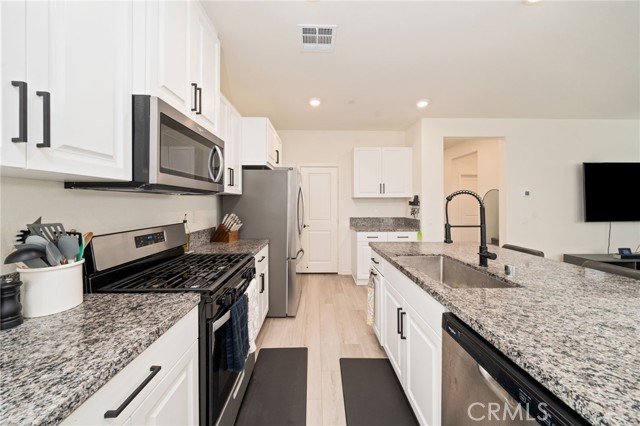
Discover comfortable living and resort-style amenities at 4052 Summer Way in South Corona’s gated Bedford community. This four-bedroom, three-bath home combines an inviting open layout with versatile spaces for everyday living. The living and dining areas connect seamlessly to the open concept kitchen, creating a welcoming setting for quiet evenings or gathering with friends. Upgraded flooring adds a polished touch, while a downstairs bedroom and full bathroom offer flexibility for guests or a home office. Upstairs, the spacious primary suite provides a relaxing retreat with a generous walk-in closet. Two additional bedrooms and conveniently located upstairs laundry help make daily routines easier. Outside, the private patio offers space to enjoy morning coffee, outdoor dining, or an evening unwind. An attached two-car garage adds everyday convenience. Enjoy Bedford’s resort-style pools, parks, walking trails, and gathering spaces, with opportunities to relax, stay active, and connect with neighbors. Nearby shopping, dining, and entertainment at The Crossings at Corona and The Shops at Dos Lagos complement the location, along with convenient access to I-15. Experience a home that brings together comfort, convenience, and the Bedford lifestyle.
Interior Features:
Garage
High Ceilings
Pantry
Exterior Features:
0-1 Unit/Acre
Curbs
Dog Park
Appliances:
Gas Range
Microwave
Utilities:
Public Sewer
Listing offered by:
Erin Vargas - License# 01751500 with eXp Realty of California Inc - .
Map of Location:
Data Source:
Listing data provided courtesy of: California Regional MLS (CRMLS) (Data last refreshed: 11/13/26 4:58pm)
- 162
Notice & Disclaimer: All listing data provided at this website (including IDX data and property information) is provided exclusively for consumers' personal, non-commercial use and may not be used for any purpose other than to identify prospective properties consumers may be interested in purchasing. All information is deemed reliable but is not guaranteed to be accurate. All measurements (including square footage) should be independently verified by the buyer.
Notice & Disclaimer: All listing data provided at this website (including IDX data and property information) is provided exclusively for consumers' personal, non-commercial use and may not be used for any purpose other than to identify prospective properties consumers may be interested in purchasing. All information is deemed reliable but is not guaranteed to be accurate. All measurements (including square footage) should be independently verified by the buyer.
More Information

For Help Call Us!
We will be glad to help you with any of your real estate needs.(760) 600-7628
Mortgage Calculator
%
%
Down Payment: $
Mo. Payment: $
Calculations are estimated and do not include taxes and insurance. Contact your agent or mortgage lender for additional loan programs and options.
Send To Friend