
Sale Pending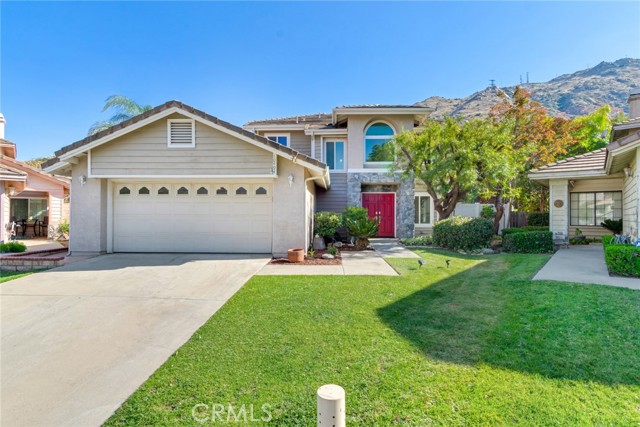


Additional Links:
Virtual Tour!
$594,900
MLS #:
IV26087209
Beds:
4
Baths:
3
Sq. Ft.:
2200
Lot Size:
0.27 Acres - 11,761 Sq Ft
Garage:
2 Car Attached
Yr. Built:
1992
Type:
Single Family
Single Family Residence
Area:
259 - Moreno Valley
Address:
10494 Valley Crest
Moreno Valley, CA 92557
Cul-de-Sac Location | 4 Bedrooms | Main Floor Bed & Bath | 2 fireplaces | Large Lot | No HOA Located at the end of a quiet cul-de-sac in the desirable Hidden Springs community, in north Moreno Valley this 4-bedroom, 3-bathroom two-story home offers over 2,073 square feet of comfortable living space on an expansive 1/4 acre lot. Freshly updated with new interior paint and brand-new carpet, the home is clean, move-in ready, and available for immediate occupancy. The popular floor plan includes a bedroom and full bathroom on the main level, providing options for guests, extended household members, or a home office.Inside, you'll find separate living and family rooms, a formal dining area, and an open-concept kitchen that overlooks the family room, creating a practical space for everyday living and entertaining. A fireplace serves as the focal point of the family room, while large windows bring in natural light throughout the home.Upstairs, the spacious primary suite includes cozy fireplace, a private bathroom and generous closet space. Additional bedrooms offer flexibility for a variety of living arrangements. Additional features include. an indoor laundry room, attached two-car garage, and low special assessment taxes with no HOA. The oversized lot provides room for outdoor enjoyment, gardening, play areas, or future improvements, Conveniently located near parks, schools, shopping, dining, and commuter routes. Ask about available low and no down payment financing programs.
Interior Features:
Cathedral Ceiling(s)
Ceiling Fan(s)
Garage - Single Door
High Ceilings
Exterior Features:
Attached Carport
Cul-De-Sac
Curbs
Irregular Lot
Sidewalks
Sprinkler System
Appliances:
Gas Cooktop
Gas Oven
Gas Range
Gas Water Heater
Utilities:
Electricity Connected
Natural Gas Connected
Public Sewer
Sewer Connected
Listing offered by:
DOUG SHEPHERD - License# 00852111 with BETTER HOMES AND GARDENS REAL ESTATE CHAMPIONS - .
Map of Location:
Data Source:
Listing data provided courtesy of: California Regional MLS (CRMLS) (Data last refreshed: 08/10/26 5:13am)
- 66
Notice & Disclaimer: All listing data provided at this website (including IDX data and property information) is provided exclusively for consumers' personal, non-commercial use and may not be used for any purpose other than to identify prospective properties consumers may be interested in purchasing. All information is deemed reliable but is not guaranteed to be accurate. All measurements (including square footage) should be independently verified by the buyer.
Notice & Disclaimer: All listing data provided at this website (including IDX data and property information) is provided exclusively for consumers' personal, non-commercial use and may not be used for any purpose other than to identify prospective properties consumers may be interested in purchasing. All information is deemed reliable but is not guaranteed to be accurate. All measurements (including square footage) should be independently verified by the buyer.
More Information

For Help Call Us!
We will be glad to help you with any of your real estate needs.(760) 600-7628
Mortgage Calculator
%
%
Down Payment: $
Mo. Payment: $
Calculations are estimated and do not include taxes and insurance. Contact your agent or mortgage lender for additional loan programs and options.
Send To Friend