






Additional Links:
Virtual Tour!
$679,900
MLS #:
IV26121704
Beds:
5
Baths:
3
Sq. Ft.:
2527
Lot Size:
0.18 Acres - 7,841 Sq Ft
Garage:
3 Car Attached
Yr. Built:
2000
Type:
Single Family
Single Family Residence
HOA Fees:
$25/Quarterl
Area:
SRCAR - Southwest Riverside County
Address:
29413 Painted Desert Drive
Menifee, CA 92584























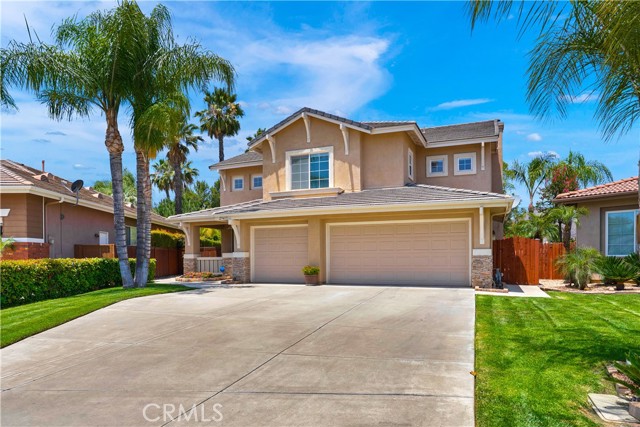




















Amazing Lake & Golf Course Views – This Home Has It All! Located on a quiet cul-de-sac and loaded with upgrades, this home offers stunning lake and golf course views along with outstanding indoor and outdoor living spaces. Entertain guests in style under the custom-built California Room featuring a slate roof, ceiling fans, and roll-down sun screens—the perfect place to relax and take in the beautiful scenery. The fully landscaped private backyard includes a newer custom wood fence for added privacy. Inside, you'll find a desirable downstairs bedroom with a bathroom conveniently located across the hall, making it perfect for guests or multigenerational living. Custom wood shutters enhance all downstairs windows and the sliding glass door. The upgraded kitchen features maple cabinetry, granite countertops, and a touchless faucet. It opens to the family room, where a custom-built media center and matching fireplace mantel create a warm and inviting gathering space. The formal living and dining rooms are filled with natural light and showcase picturesque lake views. The spacious primary suite offers lake views, newer push-pull blinds, a custom built-in media area, and a cozy dual-sided gas fireplace. The primary bath includes a walk-in shower, garden soaking tub, dual vanities, a private water closet, and a large walk-in closet. Upstairs, a versatile bonus room features locking double pocket doors, wood flooring, a newer ceiling fan, and a custom mirrored wall—perfect for a dance studio, home office, or creative space. This room also enjoys its own private balcony. A full upstairs bathroom can be accessed from both the hallway and a front-facing bedroom. An additional bedroom with lake views also features wood flooring, a ceiling fan, and newer push-pull blinds. The upstairs laundry room offers tile flooring and a utility sink. The three-car garage is fully drywalled, truck-deep, and equipped with custom lighting. It also provides access to a commercial-grade water heater with instant hot water, and all garage door motors have been recently replaced. The welcoming front porch features a ceiling fan, perfect for relaxing and enjoying the surroundings. Additional improvements include interior and exterior paint completed within the last five years, along with a NEW AC UNIT. With breathtaking views, extensive upgrades, and exceptional living spaces, this remarkable home offers the perfect blend of luxury, comfort, and functionality.
Interior Features:
Balcony
Ceiling Fan(s)
Granite Counters
Exterior Features:
Cul-De-Sac
Curbs
Dog Park
Golf
Landscaped
Lawn
On Golf Course
Sidewalks
Storm Drains
Street Lights
Appliances:
Dishwasher
Disposal
Double Oven
Gas Cooktop
Gas Oven
Gas Water Heater
High Efficiency Water Heater
Refrigerator
Utilities:
Electricity Connected
Natural Gas Connected
Phone Available
Public Sewer
Sewer Connected
Water Connected
Listing offered by:
SHARON MERRITT - License# 01318342 with COLDWELL BANKER ASSOC BRKR/MEN - .
EVA MC KINNEY - License# 01719660 with COLDWELL BANKER ASSOC BRKR/MEN - .
Map of Location:
Data Source:
Listing data provided courtesy of: California Regional MLS (CRMLS) (Data last refreshed: 08/19/26 5:55am)
- 72
Notice & Disclaimer: All listing data provided at this website (including IDX data and property information) is provided exclusively for consumers' personal, non-commercial use and may not be used for any purpose other than to identify prospective properties consumers may be interested in purchasing. All information is deemed reliable but is not guaranteed to be accurate. All measurements (including square footage) should be independently verified by the buyer.
Notice & Disclaimer: All listing data provided at this website (including IDX data and property information) is provided exclusively for consumers' personal, non-commercial use and may not be used for any purpose other than to identify prospective properties consumers may be interested in purchasing. All information is deemed reliable but is not guaranteed to be accurate. All measurements (including square footage) should be independently verified by the buyer.
More Information

For Help Call Us!
We will be glad to help you with any of your real estate needs.(760) 600-7628
Mortgage Calculator
%
%
Down Payment: $
Mo. Payment: $
Calculations are estimated and do not include taxes and insurance. Contact your agent or mortgage lender for additional loan programs and options.
Send To Friend