

















$849,900
MLS #:
IV26126581
Beds:
5
Baths:
4
Sq. Ft.:
3142
Lot Size:
0.18 Acres - 7,928 Sq Ft
Garage:
3 Car Attached
Yr. Built:
2017
Type:
Single Family
Single Family Residence
HOA Fees:
$75/Monthly
Area:
274 - San Bernardino
Address:
3471 Ribwort
San Bernardino, CA 92407

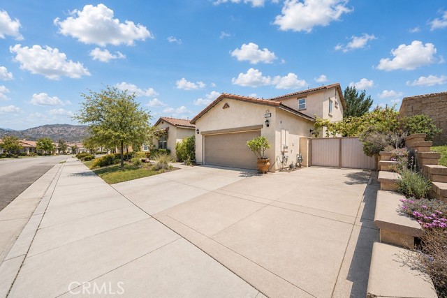
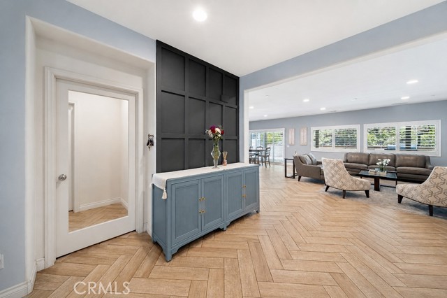
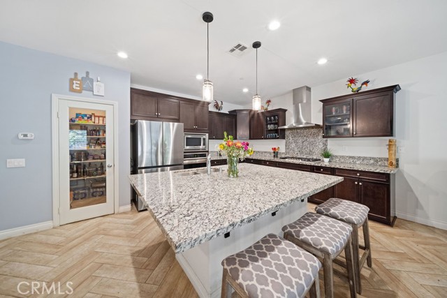
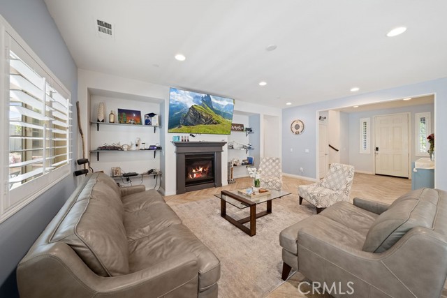
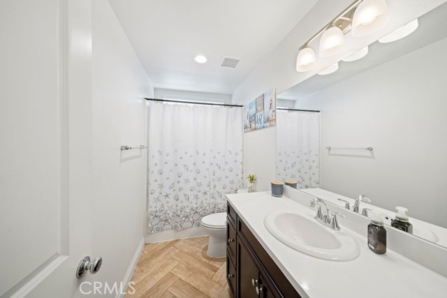
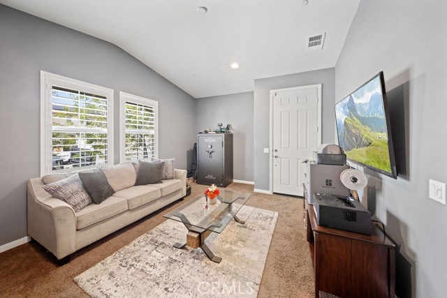
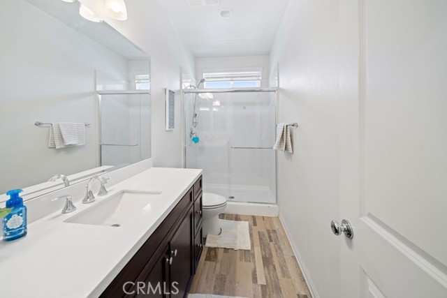
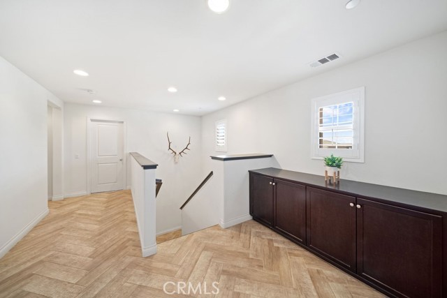
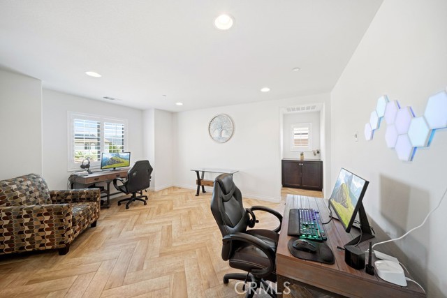
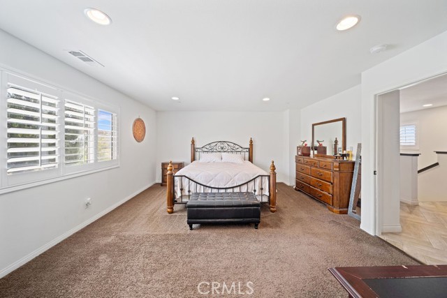
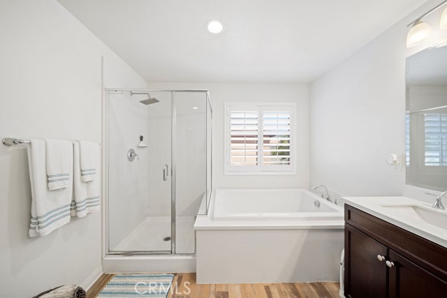
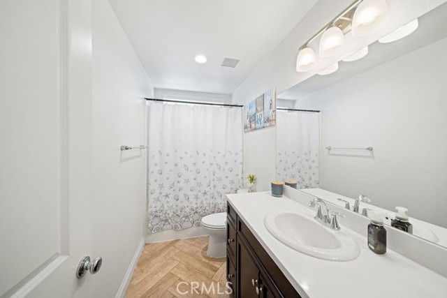
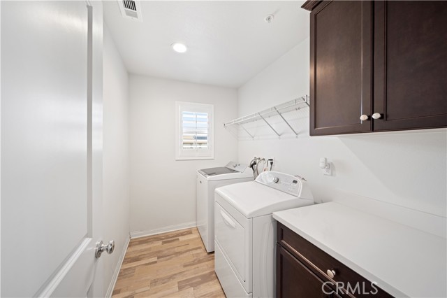
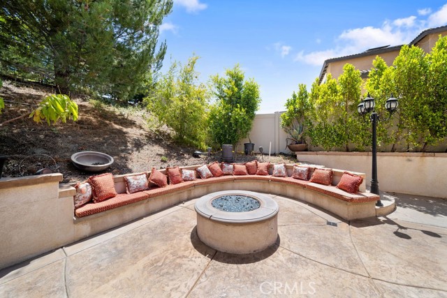
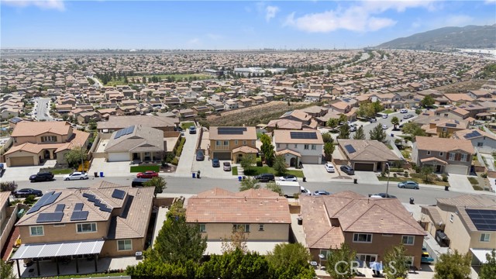
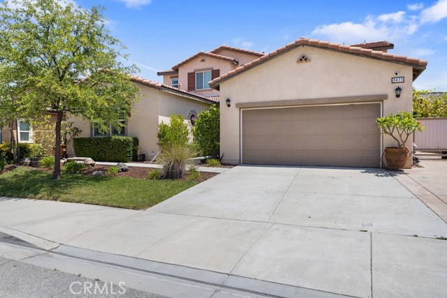
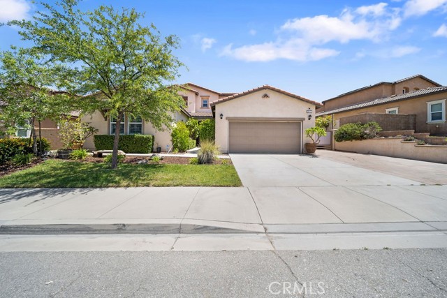
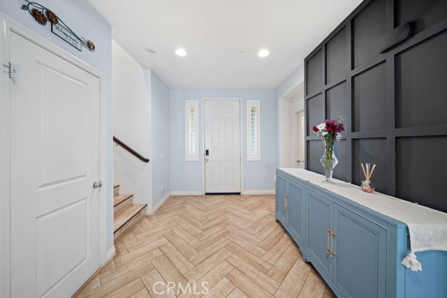
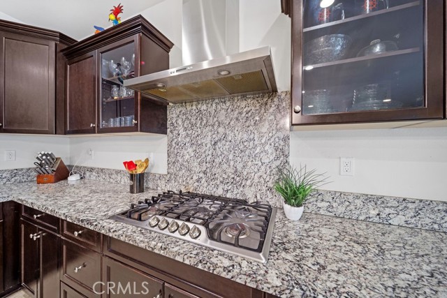
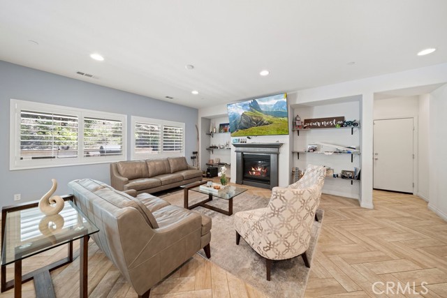
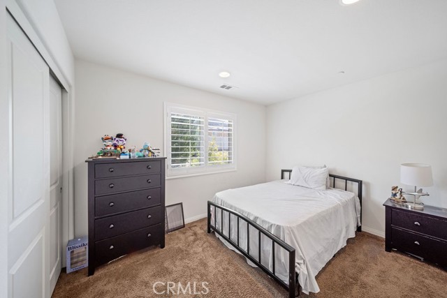
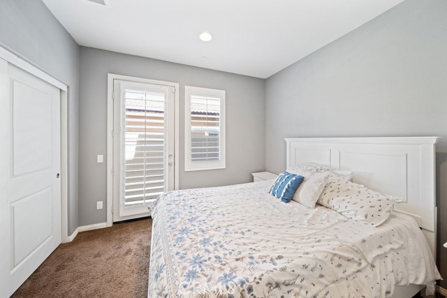
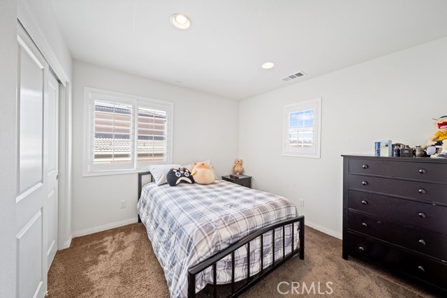
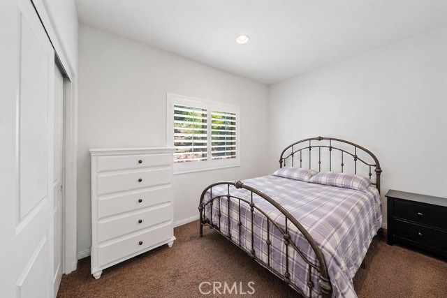
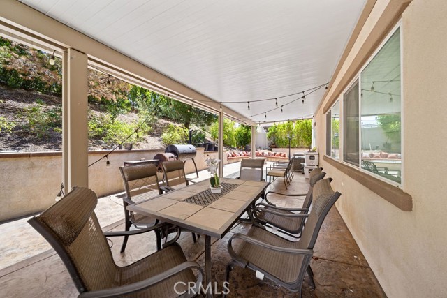
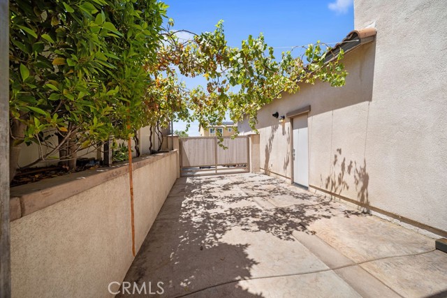
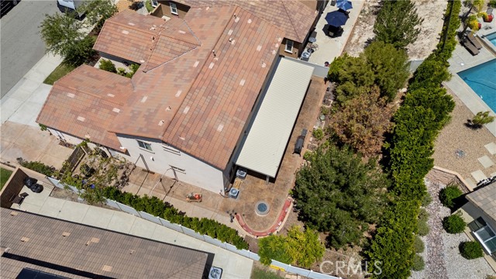
Beautifully designed home featuring a highly desirable Next Gen floor plan with a private attached suite complete with its own entrance, bedroom, bathroom, and living area—ideal for multigenerational living, guests, or a private home office. This spacious layout offers plantation shutters throughout, an open-concept design, and a large walk-in pantry. The flexible floor plan includes two bedrooms downstairs and three bedrooms upstairs, along with a versatile loft perfect for a media room, playroom, or additional living space. Enjoy indoor-outdoor living with a backyard patio and firepit, providing the perfect space for relaxing or entertaining. Thoughtfully designed with comfort, functionality, and plenty of room to grow, this home offers the ideal blend of privacy and convenience.
Interior Features:
Garage
Granite Counters
In-Law Floorplan
Open Floorplan
Pantry
Exterior Features:
0-1 Unit/Acre
Street Lights
Appliances:
Gas Cooktop
Utilities:
Public Sewer
Listing offered by:
LETICIA ARTEAGA - License# 01171884 with RE/MAX TIME REALTY - .
GLENDA JIMENEZ - License# 02246207 with RE/MAX TIME REALTY - .
Map of Location:
Other Listings of This Property: CV26201981
Data Source:
Listing data provided courtesy of: California Regional MLS (CRMLS) (Data last refreshed: 09/17/26 2:48am)
- 99 Notice & Disclaimer: All listing data provided at this website (including IDX data and property information) is provided exclusively for consumers' personal, non-commercial use and may not be used for any purpose other than to identify prospective properties consumers may be interested in purchasing. All information is deemed reliable but is not guaranteed to be accurate. All measurements (including square footage) should be independently verified by the buyer.
More Information

For Help Call Us!
We will be glad to help you with any of your real estate needs.(760) 600-7628
Mortgage Calculator
%
%
Down Payment: $
Mo. Payment: $
Calculations are estimated and do not include taxes and insurance. Contact your agent or mortgage lender for additional loan programs and options.
Send To Friend