
Sale Pending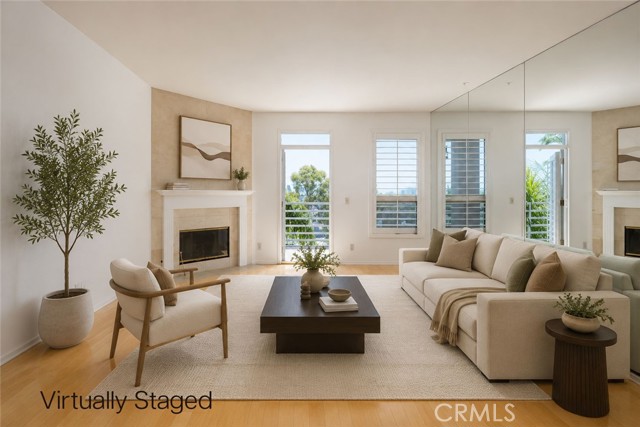


Additional Links:
Virtual Tour!
$699,000
MLS #:
PW26126695
Beds:
3
Baths:
2
Sq. Ft.:
1512
Lot Size:
1.60 Acres - 69,887 Sq Ft
Garage:
2 Car
Yr. Built:
1989
Type:
Condo/Townhome
Condominium
HOA Fees:
$772/Monthly
Area:
8 - Signal Hill
Subdivision:
Signal Hill (SH)
Address:
2604 E 20th Street
Signal Hill, CA 90755
Welcome Home to this spacious top-floor residence in the heart of Signal Hill, where sweeping city views, generous living spaces, and resort-style amenities come together in one of the area's most desirable communities. Offering three bedrooms and two bathrooms, this light-filled home features an expansive open-concept floor plan with hardwood flooring, oversized windows, and a wall of mirrors that amplifies both natural light and the sense of space. The living room is anchored by a fireplace and opens directly to a private balcony, creating the perfect setting to enjoy panoramic views stretching across Long Beach and beyond. Just off the main living area, the kitchen offers abundant cabinetry, extensive counter space, and a functional layout designed for everyday living and entertaining alike. The primary suite serves as a private retreat with ample closet space and a spa-inspired bathroom featuring a rare dual-shower design complete with dual showerheads, built-in seating, and custom tilework. Two additional bedrooms provide flexibility for guests, a home office, or growing households. Residents enjoy access to beautifully maintained community amenities, including a resort-style pool, spa, and lush common areas. Ideally located near parks, shopping, dining, and major commuter routes, this home offers the perfect balance of privacy, convenience, and elevated Signal Hill living.
Interior Features:
Balcony
Ceiling Fan(s)
Granite Counters
Living Room Balcony
Exterior Features:
Sidewalks
Appliances:
Dishwasher
Disposal
Gas Range
Microwave
Refrigerator
Utilities:
Electricity Connected
Natural Gas Connected
Public Sewer
Sewer Connected
Water Connected
Listing offered by:
Beatrix Whipple - License# 01355505 with Keller Williams Pacific Estate - .
Map of Location:
Data Source:
Listing data provided courtesy of: California Regional MLS (CRMLS) (Data last refreshed: 07/08/26 12:04pm)
- 28
Notice & Disclaimer: All listing data provided at this website (including IDX data and property information) is provided exclusively for consumers' personal, non-commercial use and may not be used for any purpose other than to identify prospective properties consumers may be interested in purchasing. All information is deemed reliable but is not guaranteed to be accurate. All measurements (including square footage) should be independently verified by the buyer.
Notice & Disclaimer: All listing data provided at this website (including IDX data and property information) is provided exclusively for consumers' personal, non-commercial use and may not be used for any purpose other than to identify prospective properties consumers may be interested in purchasing. All information is deemed reliable but is not guaranteed to be accurate. All measurements (including square footage) should be independently verified by the buyer.
More Information

For Help Call Us!
We will be glad to help you with any of your real estate needs.(760) 600-7628
Mortgage Calculator
%
%
Down Payment: $
Mo. Payment: $
Calculations are estimated and do not include taxes and insurance. Contact your agent or mortgage lender for additional loan programs and options.
Send To Friend