
Sale Pending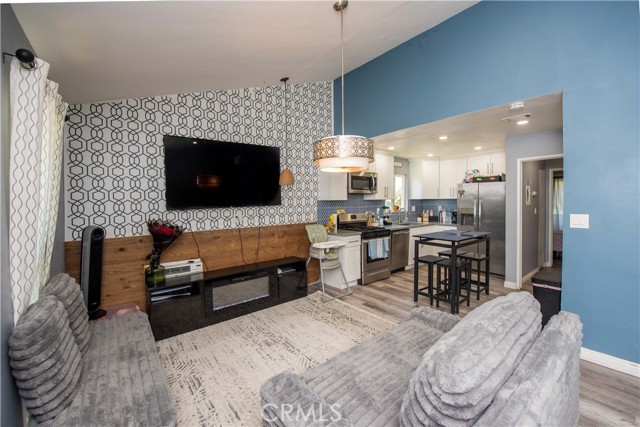


$509,000
MLS #:
IG26126838
Beds:
2
Baths:
2
Sq. Ft.:
875
Lot Size:
7.94 Acres - 345,787 Sq Ft
Yr. Built:
1969
Type:
Condo/Townhome
Condominium
HOA Fees:
$385/Monthly
Area:
71 - Tustin
Subdivision:
Tustin Village (TV)
Address:
1192 Mitchell Avenue
Tustin, CA 92780
Welcome to 1192 Mitchell Avenue #77, a well maintained condominium nestled in the heart of Tustin. This inviting home features soaring vaulted ceilings that create a bright and airy atmosphere, complemented by an open concept living and dining area designed for comfortable everyday living and effortless entertaining. The open kitchen showcases modern shaker-style cabinetry, stainless steel appliances, and ample storage. The primary suite includes an attached bathroom and a closet with a stackable washer and dryer, providing added convenience for everyday living. Residents enjoy access to desirable community amenities, including a sparkling pool and a playground, perfect for recreation and relaxation. Ideally located near popular shopping destinations, dining options, and local parks, this home offers convenient access to The District at Tustin Legacy, Old Town Tustin, and nearby favorites for dining and entertainment. With its central Orange County location and easy access to major freeways, this is an excellent opportunity to enjoy all that Tustin has to offer.
Interior Features:
Cathedral Ceiling(s)
Ceiling Fan(s)
High Ceilings
Open Floorplan
Recessed Lighting
Exterior Features:
Carport
Street Lights
Appliances:
Dishwasher
Gas Range
Utilities:
Cable Available
Electricity Connected
Natural Gas Connected
Public Sewer
Sewer Connected
Water Connected
Listing offered by:
Veronica Lee - License# 01832103 with Coldwell Banker Realty - .
Map of Location:
Data Source:
Listing data provided courtesy of: California Regional MLS (CRMLS) (Data last refreshed: 07/23/26 3:35pm)
- 43
Notice & Disclaimer: All listing data provided at this website (including IDX data and property information) is provided exclusively for consumers' personal, non-commercial use and may not be used for any purpose other than to identify prospective properties consumers may be interested in purchasing. All information is deemed reliable but is not guaranteed to be accurate. All measurements (including square footage) should be independently verified by the buyer.
Notice & Disclaimer: All listing data provided at this website (including IDX data and property information) is provided exclusively for consumers' personal, non-commercial use and may not be used for any purpose other than to identify prospective properties consumers may be interested in purchasing. All information is deemed reliable but is not guaranteed to be accurate. All measurements (including square footage) should be independently verified by the buyer.
More Information

For Help Call Us!
We will be glad to help you with any of your real estate needs.(760) 600-7628
Mortgage Calculator
%
%
Down Payment: $
Mo. Payment: $
Calculations are estimated and do not include taxes and insurance. Contact your agent or mortgage lender for additional loan programs and options.
Send To Friend