













Additional Links:
Virtual Tour!
$524,900
MLS #:
IV26126751
Beds:
3
Baths:
2
Sq. Ft.:
2140
Lot Size:
0.25 Acres - 10,890 Sq Ft
Garage:
3 Car Attached
Yr. Built:
1999
Type:
Single Family
Single Family Residence
HOA Fees:
$1,369/Quarterl
Area:
307 - Sun City
Subdivision:
Other (OTHR)
Address:
39375 Falconwood Court
Palm Desert, CA 92211
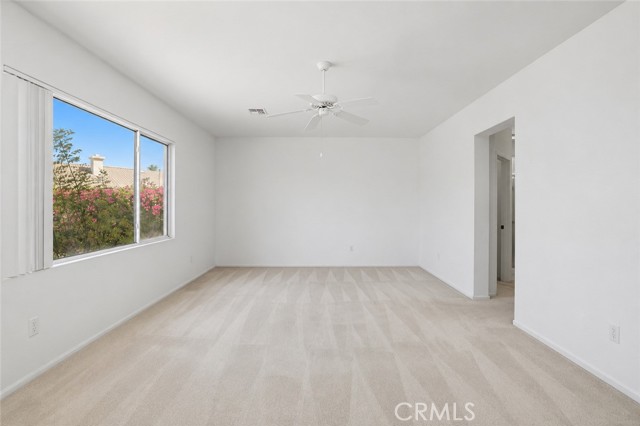
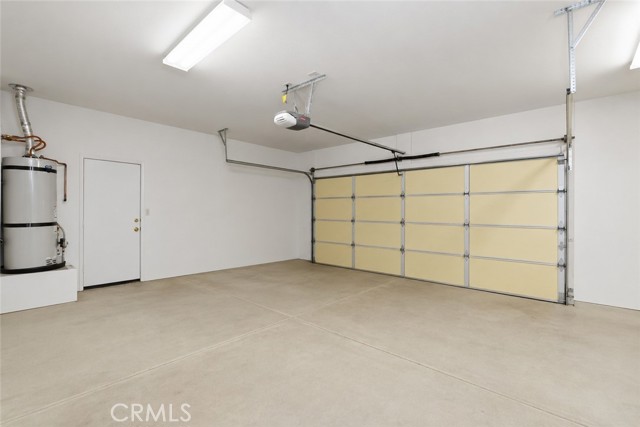
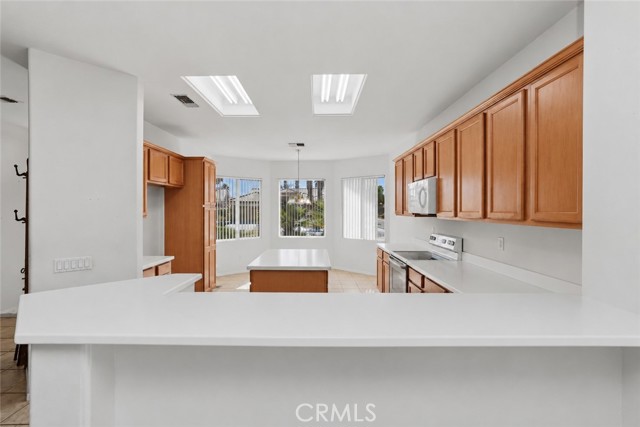
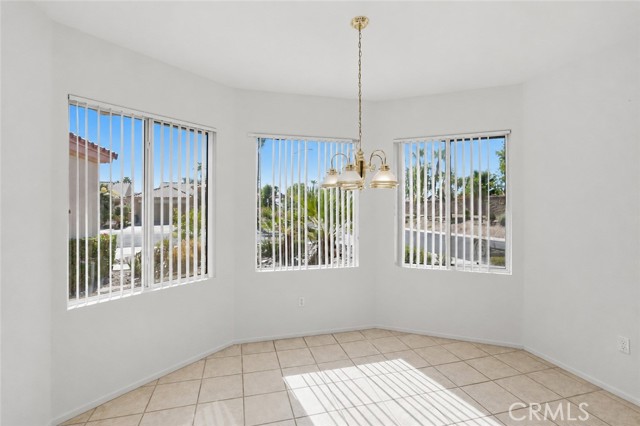
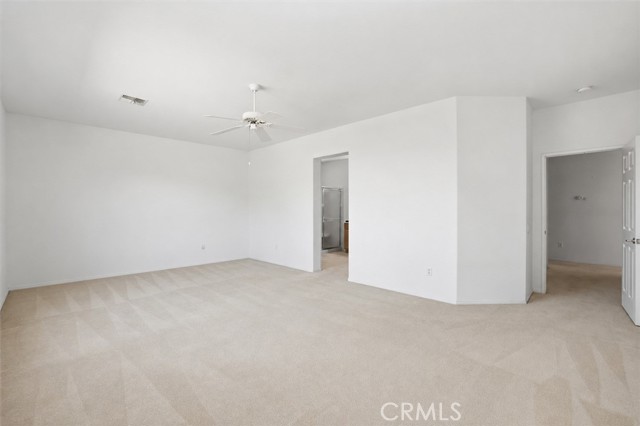
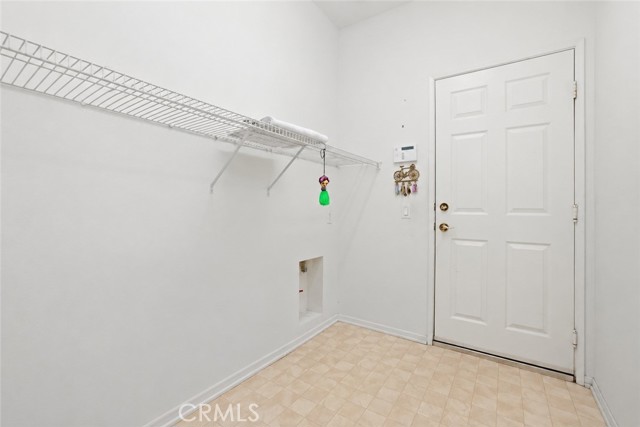
Located in the highly sought-after Sun City Palm Desert, this desirable St Croix floor plan sits on one of the community’s largest and most premium corner lots. Step through the tiled foyer into a bright, open great room filled with natural light, seamlessly flowing into the formal dining area—perfect for both everyday living and entertaining. The kitchen is thoughtfully designed for both function and style, featuring solid surface countertops, a breakfast bar, and a center island ideal for prep and gathering. A sunny breakfast nook creates the perfect spot to start your day. This flexible layout offers two bedrooms, or two bedrooms plus a den making it three bedrooms, along with a unique bonus room that includes both interior access and a private entrance from the garage—ideal for guests, a home office, studio, or hobby space. The spacious primary suite comfortably fits a full furniture set with room for a sitting area. The ensuite bath includes dual vanities and a walk-in shower for added comfort. Outdoor living is just as inviting, with a covered patio and an extended open patio—perfect for entertaining or relaxing. The expansive backyard, framed by a flowering hedge, offers endless potential to create your own private oasis, with ample space for a pool, fire pit, or outdoor recreation area. Additional features include a two-car garage plus dedicated golf cart parking. Residents of Sun City Palm Desert enjoy true resort-style living, with access to golf courses, pools, clubhouses, fitness centers, dining, tennis, bocce ball, a theater, and more—all within a vibrant, active community.
Exterior Features:
0-1 Unit/Acre
Block Walls
Curbs
Utilities:
Sewer Paid
Listing offered by:
COLLEEN CHOISNET - License# 00635832 with Berkshire Hathaway HomeServices California Realty - .
Map of Location:
Data Source:
Listing data provided courtesy of: California Regional MLS (CRMLS) (Data last refreshed: 07/21/26 3:53pm)
- 40
Notice & Disclaimer: All listing data provided at this website (including IDX data and property information) is provided exclusively for consumers' personal, non-commercial use and may not be used for any purpose other than to identify prospective properties consumers may be interested in purchasing. All information is deemed reliable but is not guaranteed to be accurate. All measurements (including square footage) should be independently verified by the buyer.
Notice & Disclaimer: All listing data provided at this website (including IDX data and property information) is provided exclusively for consumers' personal, non-commercial use and may not be used for any purpose other than to identify prospective properties consumers may be interested in purchasing. All information is deemed reliable but is not guaranteed to be accurate. All measurements (including square footage) should be independently verified by the buyer.
More Information

For Help Call Us!
We will be glad to help you with any of your real estate needs.(760) 600-7628
Mortgage Calculator
%
%
Down Payment: $
Mo. Payment: $
Calculations are estimated and do not include taxes and insurance. Contact your agent or mortgage lender for additional loan programs and options.
Send To Friend