




$699,000
MLS #:
PW26127809
Beds:
5
Baths:
4
Sq. Ft.:
2639
Lot Size:
0.09 Acres - 3,847 Sq Ft
Garage:
2 Car Attached
Yr. Built:
2024
Type:
Single Family
Single Family Residence
HOA Fees:
$215/Monthly
Area:
272 - Rialto
Address:
340 Lilly
Rialto, CA 92376
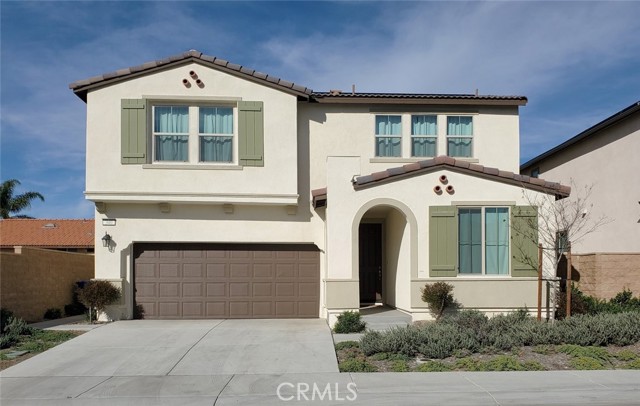
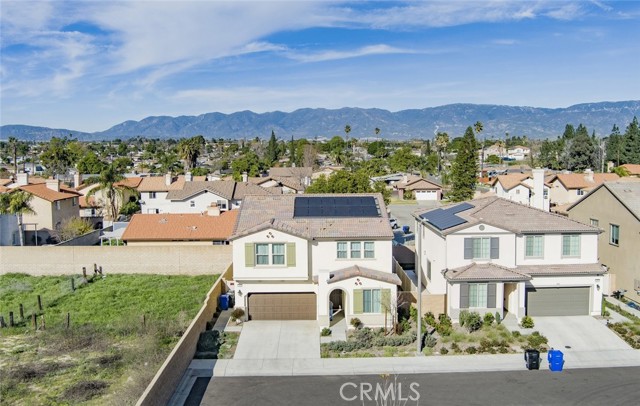
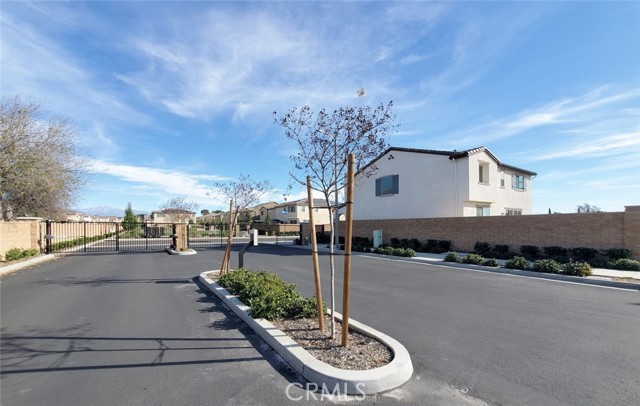
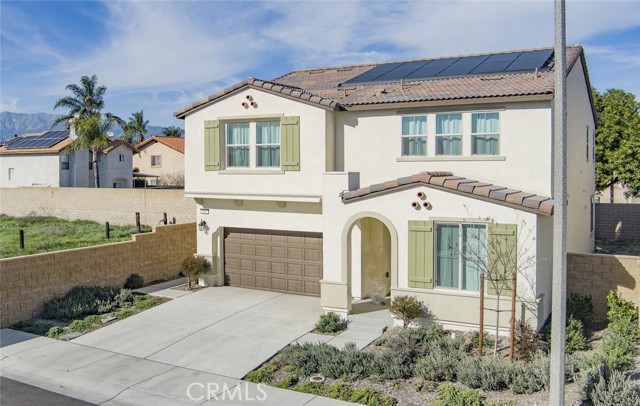
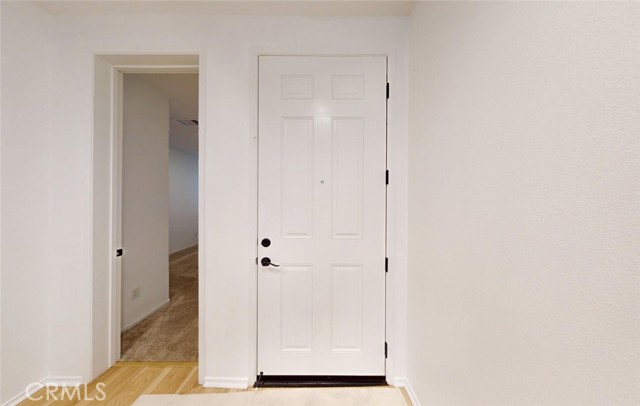
JUST REDUCED! Welcome to this absolutely immaculate, better-than-new residence featuring the highly desirable Moonstone floor plan. Built in 2024, this spacious 5-bedroom, 3-bathroom home spans approximately 2,630 square feet of modern living space, perfectly situated on a private corner lot at the end of a quiet street. The thoughtfully designed main level features a sought-after downstairs bedroom and full bath, ideal for guests or multi-generational living. The rear of the home opens into an expansive great room, a dining area, and a gourmet kitchen equipped with a large center island and direct access to the backyard. Upstairs, you will find a generous owner’s suite boasting a massive walk-in closet. A sprawling bonus loft offers a versatile space, perfect for a second family room, home office, or media center. Three additional well-sized bedrooms (one featuring a walk-in closet) and a dedicated laundry room with utility sink hookups complete the second floor. Additional premium features include an EV electrical outlet , overhead garage storage racks, and privacy-enhancing 3/4 block walls. Located directly across from a vibrant community park with a playground, dog park, and BBQ area, this home offers an exceptional lifestyle. Enjoy ultimate convenience with walking-distance access to local schools, parks, and the Rialto Marketplace. Commuting is a breeze with minutes-away access to the 10, 60, and 210 freeways, proximity to Kaiser Permanente Fontana Medical Center, Arrowhead Regional Medical Center, and CUSM, and a quick 10-15 minute drive to Ontario Mills.
Interior Features:
Garage
Garage Faces Front
High Ceilings
Pantry
Recessed Lighting
Exterior Features:
Block Walls
Corner Lot
Dog Park
Driveway Level
Level with Street
Sidewalks
Sprinkler System
Sprinklers In Front
Street Lights
Tankless Water Heater
Appliances:
Dishwasher
Gas & Electric Range
Gas Water Heater
Microwave
Self Cleaning Oven
Vented Exhaust Fan
Utilities:
Natural Gas Connected
Public Sewer
Sewer Connected
Sewer Paid
Water Connected
Listing offered by:
Anna Lieu - License# 01704600 with Ascension Realty & Investments - .
Map of Location:
Data Source:
Listing data provided courtesy of: California Regional MLS (CRMLS) (Data last refreshed: 08/12/26 5:01am)
- 61
Notice & Disclaimer: All listing data provided at this website (including IDX data and property information) is provided exclusively for consumers' personal, non-commercial use and may not be used for any purpose other than to identify prospective properties consumers may be interested in purchasing. All information is deemed reliable but is not guaranteed to be accurate. All measurements (including square footage) should be independently verified by the buyer.
Notice & Disclaimer: All listing data provided at this website (including IDX data and property information) is provided exclusively for consumers' personal, non-commercial use and may not be used for any purpose other than to identify prospective properties consumers may be interested in purchasing. All information is deemed reliable but is not guaranteed to be accurate. All measurements (including square footage) should be independently verified by the buyer.
More Information

For Help Call Us!
We will be glad to help you with any of your real estate needs.(760) 600-7628
Mortgage Calculator
%
%
Down Payment: $
Mo. Payment: $
Calculations are estimated and do not include taxes and insurance. Contact your agent or mortgage lender for additional loan programs and options.
Send To Friend