




$899,999
MLS #:
SR26124273
Beds:
3
Baths:
3
Sq. Ft.:
5050
Lot Size:
0.24 Acres - 10,454 Sq Ft
Garage:
2 Car Attached
Yr. Built:
2011
Type:
Single Family
Single Family Residence
HOA Fees:
$120/Monthly
Area:
PMCL - Pine Mountain Club
Address:
15117 Chestnut Drive
Pine Mountain Club, CA 93222
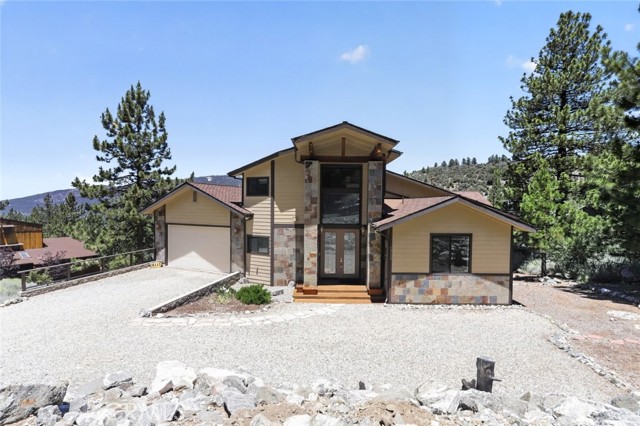
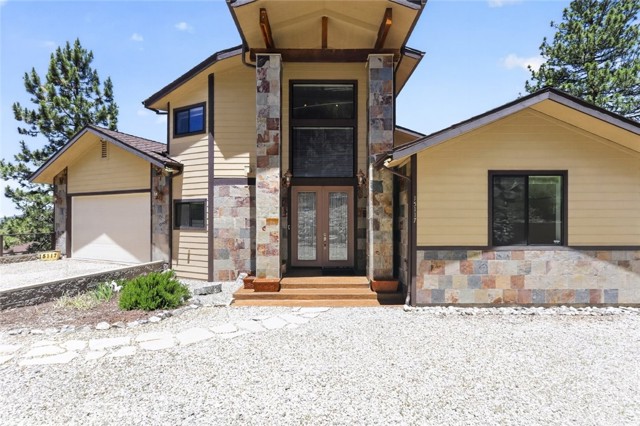
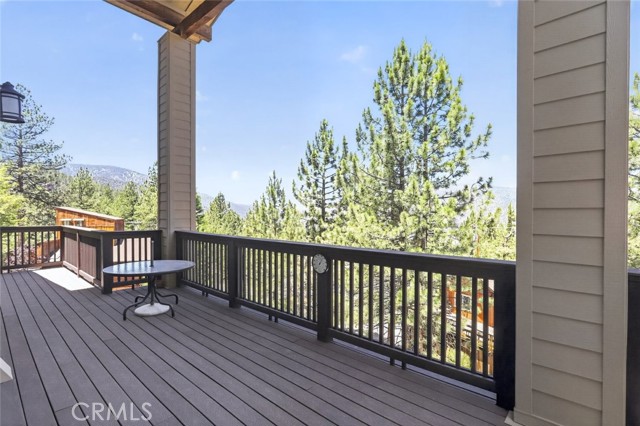
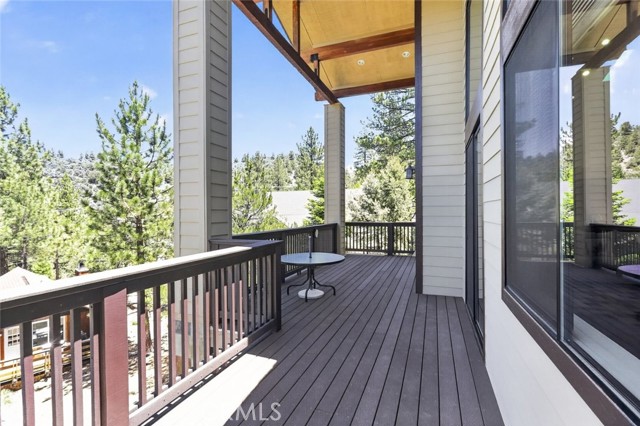
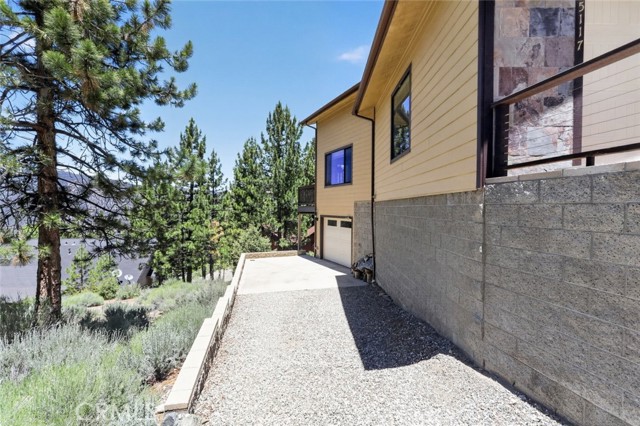
Nestled among the pines in the sought after community of Pine Mountain Club, this spacious custom-built two-story home, built in 2011, offers approximately 5,050 square feet of living space with 3 bedrooms, 2.5 bathrooms, and a versatile loft. Situated on a 10,454 square foot lot, the property combines mountain living with comfort and functionality. Home features paid off solar panels, providing energy efficiency and long-term savings. The open concept floor plan features soaring ceilings, skylights, rich wood flooring, and a striking stone fireplace that anchors the main living area. Large windows invite natural light and showcase peaceful forest and mountain views. The spacious kitchen is equipped with granite countertops, abundant cabinetry, a center island with cooktop, and generous prep space for everyday living and entertaining. The primary suite offers a relaxing retreat with a soaking tub, separate shower, dual vanities, and ample storage. Upstairs, the loft provides flexible space that can be used as a home office, media room, reading area, or additional lounge. Outdoor living is enhanced by expansive decking that overlooks the surrounding pine trees and mountain landscape. Additional features include a 2 car attached garage, extended driveway parking, and a low maintenance mountain setting. Residents of Pine Mountain Club enjoy an exceptional array of community amenities, including a championship golf course, clubhouse with dining, swimming pool, tennis and pickleball courts, scenic parks, hiking and equestrian trails, a community center, playgrounds, and year-round recreational activities, offering a true mountain community lifestyle.
Interior Features:
Beamed Ceilings
Garage
High Ceilings
Living Room Deck Attached
Open Floorplan
Recessed Lighting
Exterior Features:
0-1 Unit/Acre
Curbs
Driveway
Appliances:
Double Oven
Gas Cooktop
Gas Oven
Refrigerator
Utilities:
Electricity Connected
Natural Gas Connected
Public Sewer
Sewer Connected
Water Connected
Listing offered by:
Samuel Danielyan - License# 02155033 with JohnHart Real Estate - .
Hakop Nahapetyan - License# 02167057 with JohnHart Real Estate - .
Map of Location:
Data Source:
Listing data provided courtesy of: California Regional MLS (CRMLS) (Data last refreshed: 11/17/26 11:52am)
- 158
Notice & Disclaimer: All listing data provided at this website (including IDX data and property information) is provided exclusively for consumers' personal, non-commercial use and may not be used for any purpose other than to identify prospective properties consumers may be interested in purchasing. All information is deemed reliable but is not guaranteed to be accurate. All measurements (including square footage) should be independently verified by the buyer.
Notice & Disclaimer: All listing data provided at this website (including IDX data and property information) is provided exclusively for consumers' personal, non-commercial use and may not be used for any purpose other than to identify prospective properties consumers may be interested in purchasing. All information is deemed reliable but is not guaranteed to be accurate. All measurements (including square footage) should be independently verified by the buyer.
More Information

For Help Call Us!
We will be glad to help you with any of your real estate needs.(760) 600-7628
Mortgage Calculator
%
%
Down Payment: $
Mo. Payment: $
Calculations are estimated and do not include taxes and insurance. Contact your agent or mortgage lender for additional loan programs and options.
Send To Friend