


$899,000
MLS #:
JT26131062
Beds:
3
Baths:
2
Sq. Ft.:
2340
Lot Size:
4.70 Acres - 204,732 Sq Ft
Garage:
3 Car Attached
Yr. Built:
2003
Type:
Single Family
Single Family Residence
HOA Fees:
$400/Annually
Area:
DC543 - Western Hills Estates
Address:
5802 Olema Road
Yucca Valley, CA 92284
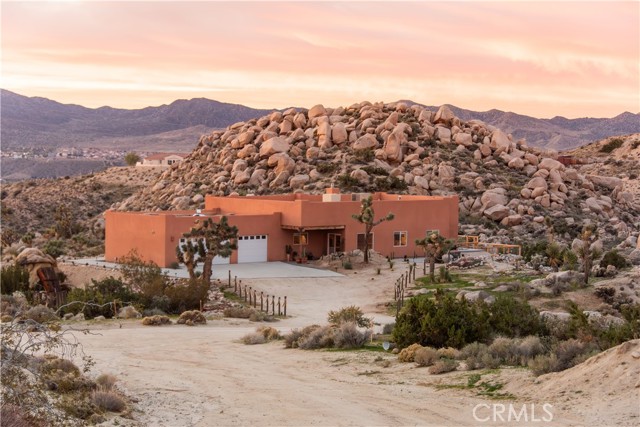
Perched at the top of the private community of Shatin Heights above Western Hills Estates, this beautiful Spanish-style custom home offers truly unobstructed views of city lights and the majestic Joshua Tree National Park mountains. Set among striking natural boulders, the property spans 4.74 acres across two legal lots, creating a rare sense of space, privacy, and scenic beauty. The spacious 2,340 sq ft residence features 3 bedrooms and 2 bathrooms, thoughtfully designed with custom details throughout. An oversized great room with a cozy fireplace anchors the living space, while the open floor plan seamlessly connects the living, dining, and kitchen areas—perfect for entertaining family and guests. The custom kitchen boasts ample cabinetry and quality upgrades, making it both functional and stylish. Step outside to enjoy the private deck complete with a hot tub and pool, ideal for relaxing under the desert sky. A stone-floor patio and shaded outdoor living areas enhance the indoor-outdoor lifestyle, offering a comfortable space to take in some of the best views in the basin. Additional highlights include an oversized attached 3-car garage with built-in storage cabinetry. The included second lot (2.64 acres, APN: 0596-523-05-0000) ensures your views remain preserved for years to come. Currently operating as an active vacation rental, this property presents an excellent opportunity for both personal enjoyment and investment income. This is a rare opportunity to own a one-of-a-kind desert retreat—don’t miss it!
Interior Features:
Ceiling Fan(s)
Desert Front
Garage
Garage Faces Rear
Granite Counters
High Ceilings
Open Floorplan
Exterior Features:
Cul-De-Sac
Desert Back
Appliances:
Dishwasher
Disposal
Microwave
Propane Oven
Propane Range
Refrigerator
Water Heater
Utilities:
Cable Available
Conventional Septic
Electricity Connected
Phone Available
Propane
Water Connected
Listing offered by:
Lynee LaVoie - License# 02021036 with Cherie Miller & Associates - .
Madelaine LaVoie - License# 01005011 with Cherie Miller & Associates - .
Map of Location:
Data Source:
Listing data provided courtesy of: California Regional MLS (CRMLS) (Data last refreshed: 09/20/26 3:11am)
- 96
Notice & Disclaimer: All listing data provided at this website (including IDX data and property information) is provided exclusively for consumers' personal, non-commercial use and may not be used for any purpose other than to identify prospective properties consumers may be interested in purchasing. All information is deemed reliable but is not guaranteed to be accurate. All measurements (including square footage) should be independently verified by the buyer.
Notice & Disclaimer: All listing data provided at this website (including IDX data and property information) is provided exclusively for consumers' personal, non-commercial use and may not be used for any purpose other than to identify prospective properties consumers may be interested in purchasing. All information is deemed reliable but is not guaranteed to be accurate. All measurements (including square footage) should be independently verified by the buyer.
More Information

For Help Call Us!
We will be glad to help you with any of your real estate needs.(760) 600-7628
Mortgage Calculator
%
%
Down Payment: $
Mo. Payment: $
Calculations are estimated and do not include taxes and insurance. Contact your agent or mortgage lender for additional loan programs and options.
Send To Friend