
$779,995
MLS #:
V1-36938
Beds:
2
Baths:
3
Sq. Ft.:
1102
Lot Size:
- 100 Sq Ft
Garage:
2 Car
Yr. Built:
2022
Type:
Condo/Townhome
Townhouse
HOA Fees:
$506/Monthly
Address:
1536 E Thompson Boulevard
Ventura, CA 93001
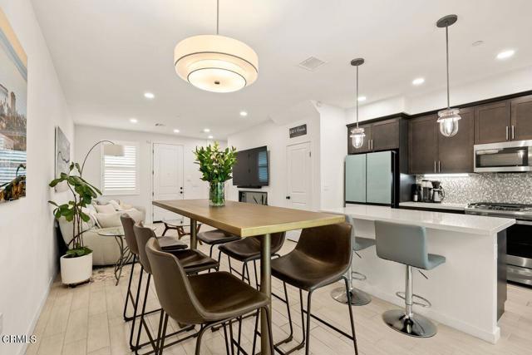
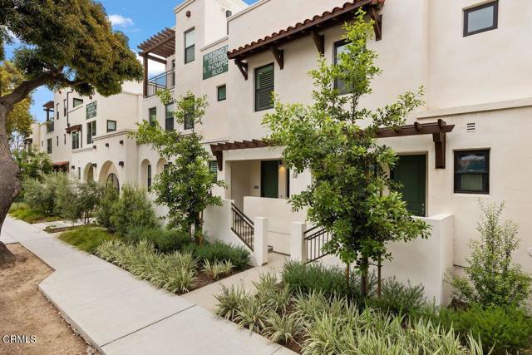
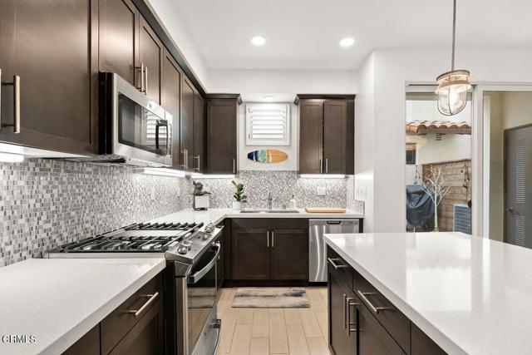
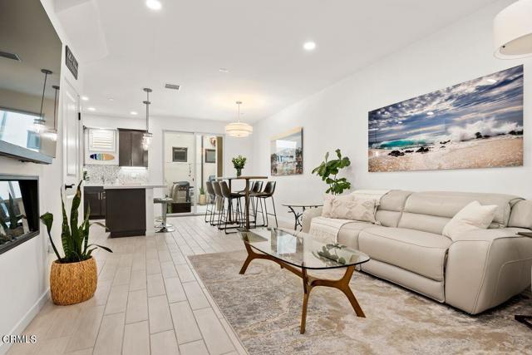
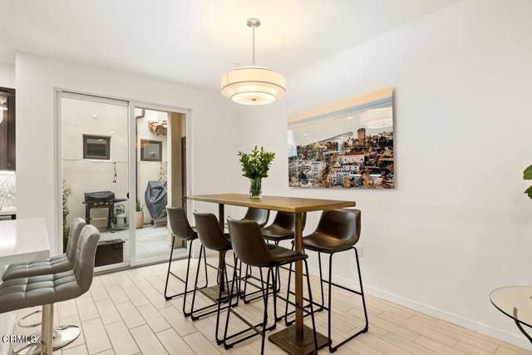
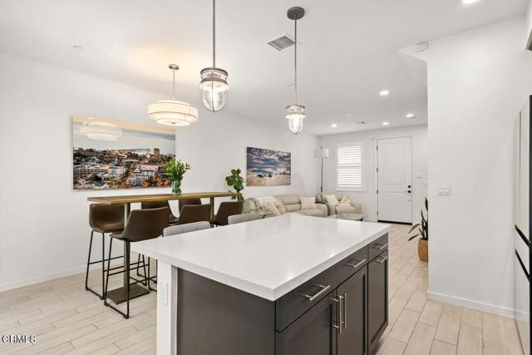
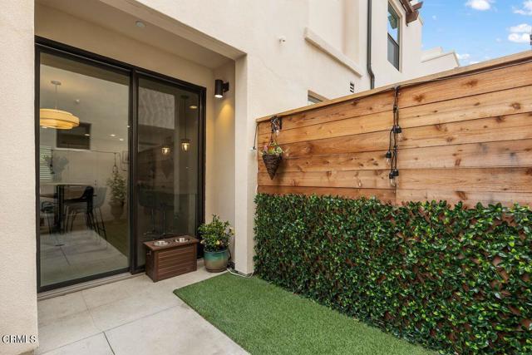
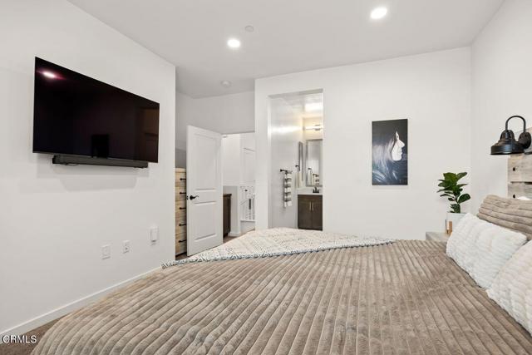
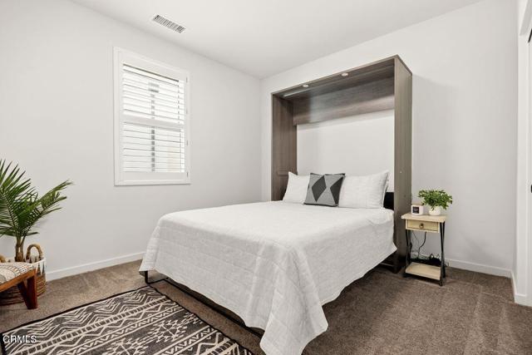
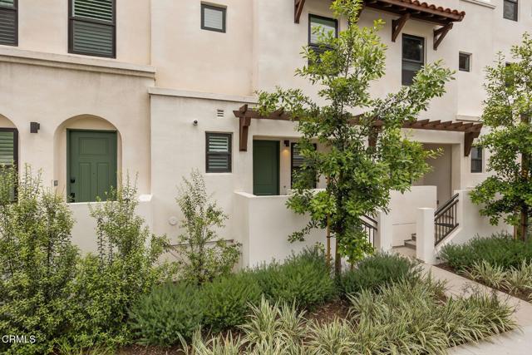
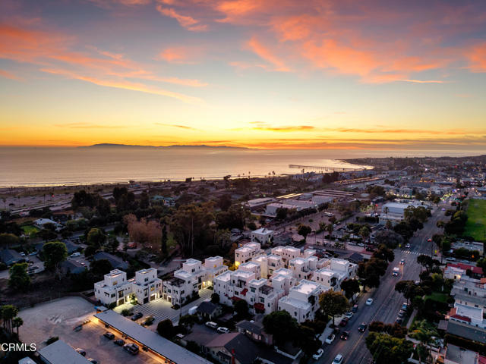
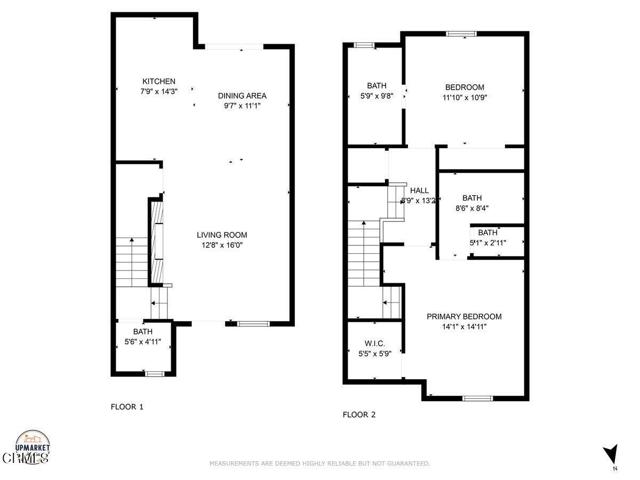
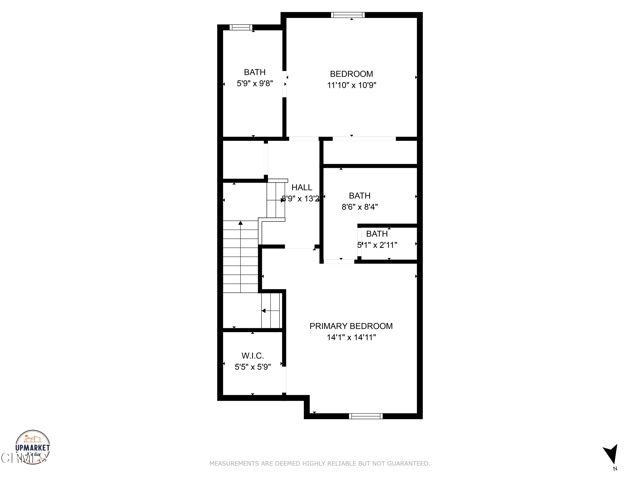
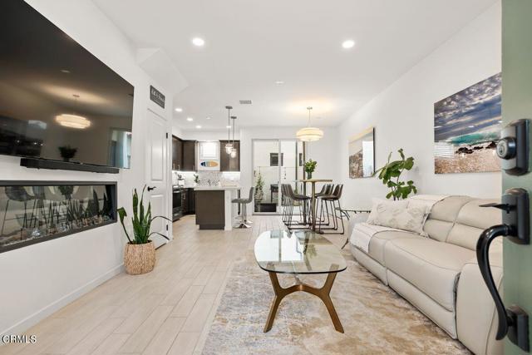
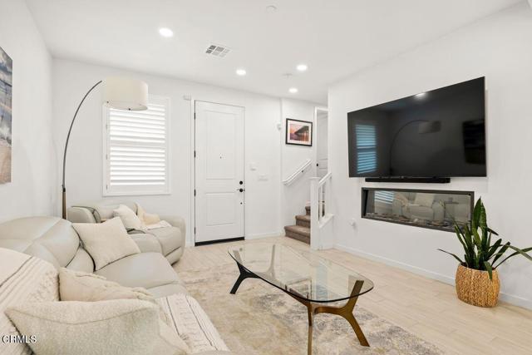
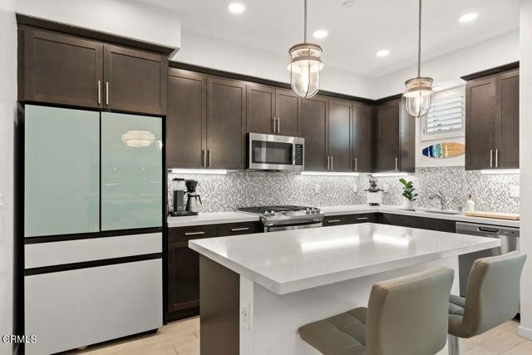
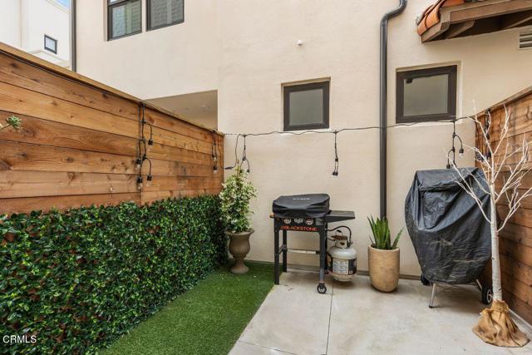
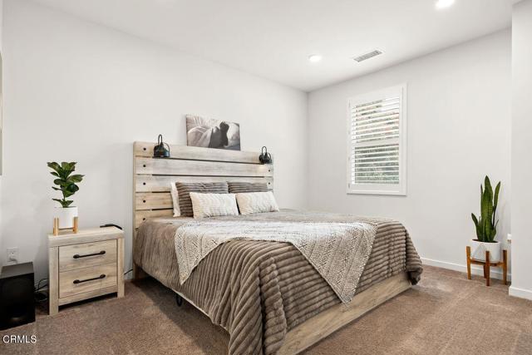
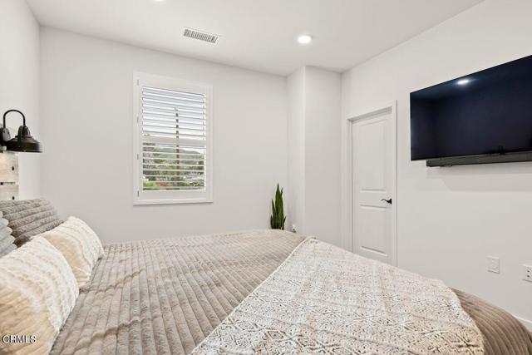
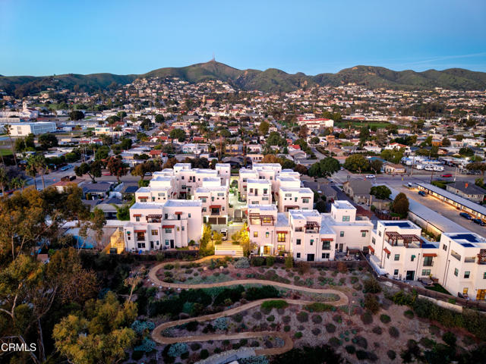
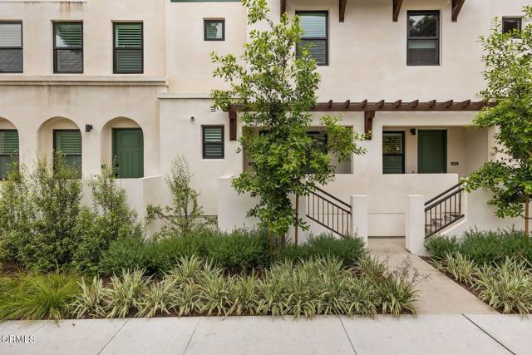
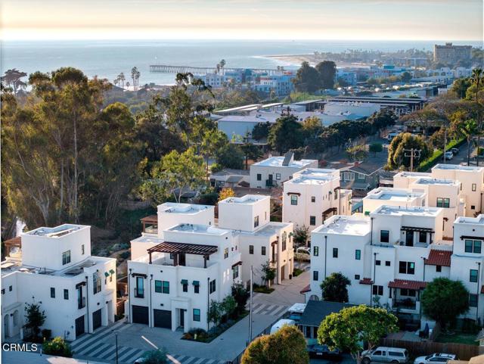
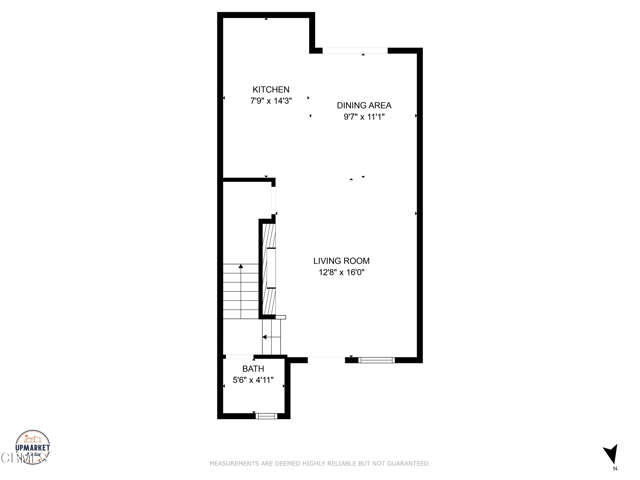
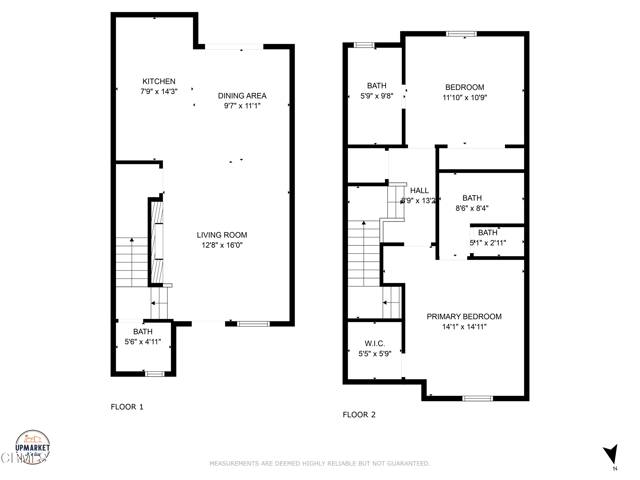
Just a few blocks from the sand and surf, this newly built Brisa29 townhome offers the kind of coastal lifestyle people move to Ventura for. Thoughtfully designed with two spacious bedroom suites, 3 baths, and over 1,100 square feet of light-filled living space, this home blends modern convenience with effortless beach-town living. The open-concept main level creates a natural gathering place, featuring a stylish kitchen with stainless steel appliances, Samsung Bespoke refrigerator, generous storage, and seamless flow to the private patio--complete with tiered herb garden and the perfect space for grilling and outdoor dining. Upstairs, both bedrooms enjoy their own en-suite baths, including a comfortable primary retreat complete with a walk-in closet.Additional highlights include a Tesla charger, two secure subterranean parking spaces, low-maintenance living, and a well-managed HOA that covers exterior maintenance, insurance, trash service, and beautifully maintained grounds. What truly sets this home apart is its location. Take your dog for a morning stroll and be just blocks from Cafe Nouveau, Mother's Tacos, Front Street, and the Ventura Promenade. Stroll to Ventura's beaches, local coffee shops, restaurants, breweries, Midtown favorites, and the vibrant downtown scene. Leave the car behind and embrace a lifestyle where sunset walks, ocean breezes, and spontaneous beach days become part of your everyday routine. Modern construction.Coastal convenience. Ventura living at its best.
Interior Features:
High Ceilings
Quartz Counters
Recessed Lighting
Exterior Features:
Curbs
Golf
Sidewalks
Sprinklers None
Storm Drains
Street Lights
Tankless Water Heater
Watersports
Appliances:
Dishwasher
Gas Range
Microwave
Refrigerator
Water Line to Refrigerator
Utilities:
Public Sewer
Wired for Data
Listing offered by:
Juliana Lisheski - License# 01986150 with LIV Sotheby's International Realty - .
Map of Location:
Data Source:
Listing data provided courtesy of: California Regional MLS (CRMLS) (Data last refreshed: 11/03/26 12:22pm)
- 139
Notice & Disclaimer: All listing data provided at this website (including IDX data and property information) is provided exclusively for consumers' personal, non-commercial use and may not be used for any purpose other than to identify prospective properties consumers may be interested in purchasing. All information is deemed reliable but is not guaranteed to be accurate. All measurements (including square footage) should be independently verified by the buyer.
Notice & Disclaimer: All listing data provided at this website (including IDX data and property information) is provided exclusively for consumers' personal, non-commercial use and may not be used for any purpose other than to identify prospective properties consumers may be interested in purchasing. All information is deemed reliable but is not guaranteed to be accurate. All measurements (including square footage) should be independently verified by the buyer.
More Information

For Help Call Us!
We will be glad to help you with any of your real estate needs.(760) 600-7628
Mortgage Calculator
%
%
Down Payment: $
Mo. Payment: $
Calculations are estimated and do not include taxes and insurance. Contact your agent or mortgage lender for additional loan programs and options.
Send To Friend