


Additional Links:
Virtual Tour!
$775,000
MLS #:
SR26128707
Beds:
2
Baths:
2
Sq. Ft.:
1014
Lot Size:
0.09 Acres - 3,983 Sq Ft
Yr. Built:
1947
Type:
Single Family
Single Family Residence
Area:
635 - La Crescenta/Glendale Montrose & Annex
Address:
4334 Pennsylvania Avenue
La Crescenta, CA 91214
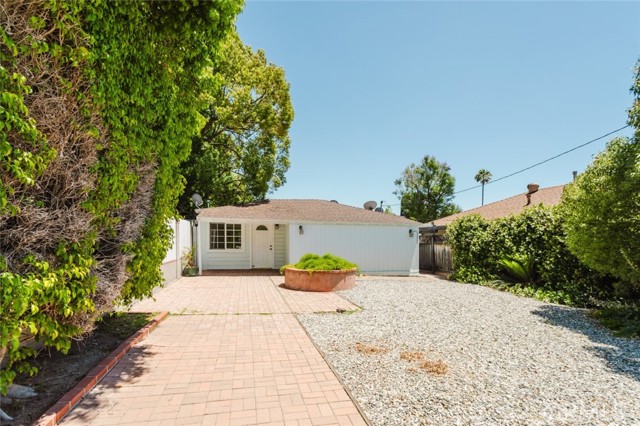
Charming gated single-story home situated on a flat lot in the desirable La Crescenta-Montrose area. This well-maintained 2-bedroom, 2-bathroom residence offers approximately 1,014 square feet of comfortable living space with a bright and functional floor plan. The freshly painted exterior enhances the home's curb appeal and creates a welcoming first impression, while the spacious living and dining areas provide an ideal setting for everyday living and entertaining. The kitchen features ample cabinetry and storage and opens conveniently to the main living areas. The primary bedroom includes a walk-in closet, and the home also offers the convenience of an interior laundry room. Recent improvements include a partial new roof, adding value and peace of mind. Outdoor features include a gated entrance, expansive flat lot, private patio space, and generous parking with two uncovered spaces. Mature landscaping and established greenery enhance the property's curb appeal and privacy. Conveniently located near parks, shopping, dining, and award-winning schools, this property presents an excellent opportunity to own a charming home in one of La Crescenta's most sought-after neighborhoods.
Interior Features:
Open Floorplan
Tile Counters
Exterior Features:
0-1 Unit/Acre
Curbs
Sidewalks
Appliances:
Gas Cooktop
Gas Oven
Refrigerator
Utilities:
Electricity Connected
Natural Gas Connected
Public Sewer
Sewer Connected
Water Connected
Listing offered by:
Shaunt Keshmeshian - License# 02212726 with JohnHart Real Estate - .
Map of Location:
Data Source:
Listing data provided courtesy of: California Regional MLS (CRMLS) (Data last refreshed: 09/09/26 3:02am)
- 84
Notice & Disclaimer: All listing data provided at this website (including IDX data and property information) is provided exclusively for consumers' personal, non-commercial use and may not be used for any purpose other than to identify prospective properties consumers may be interested in purchasing. All information is deemed reliable but is not guaranteed to be accurate. All measurements (including square footage) should be independently verified by the buyer.
Notice & Disclaimer: All listing data provided at this website (including IDX data and property information) is provided exclusively for consumers' personal, non-commercial use and may not be used for any purpose other than to identify prospective properties consumers may be interested in purchasing. All information is deemed reliable but is not guaranteed to be accurate. All measurements (including square footage) should be independently verified by the buyer.
More Information

For Help Call Us!
We will be glad to help you with any of your real estate needs.(760) 600-7628
Mortgage Calculator
%
%
Down Payment: $
Mo. Payment: $
Calculations are estimated and do not include taxes and insurance. Contact your agent or mortgage lender for additional loan programs and options.
Send To Friend