

$699,000
MLS #:
26843359
Beds:
3
Baths:
2
Sq. Ft.:
1238
Lot Size:
1.92 Acres - 83,441 Sq Ft
Yr. Built:
1971
Type:
Condo/Townhome
Condominium
HOA Fees:
$636/Monthly
Area:
C28 - Culver City
Address:
6050 CANTERBURY Drive
Culver City, CA 90230
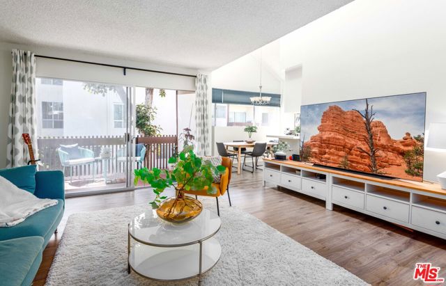
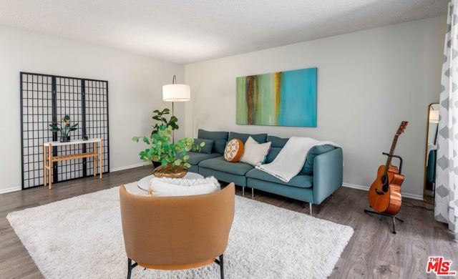
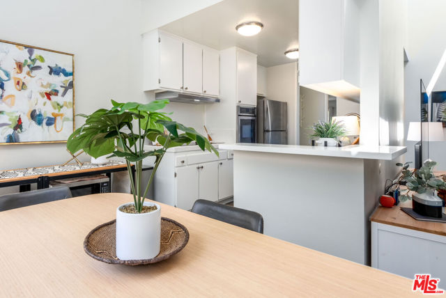
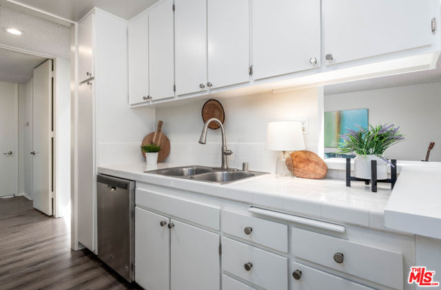
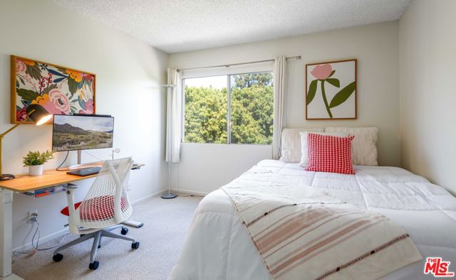
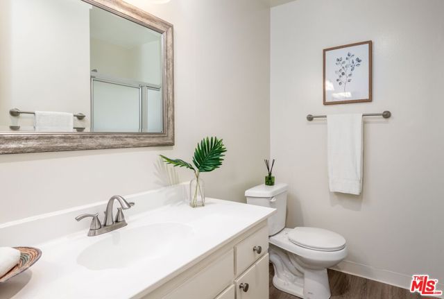
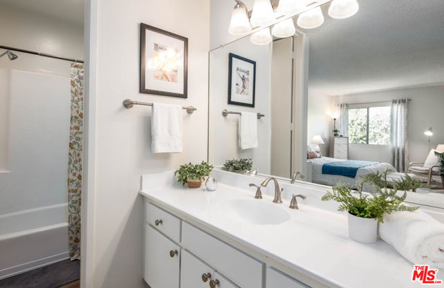
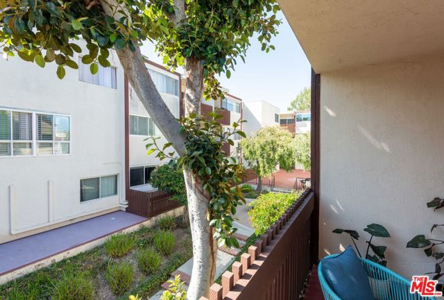
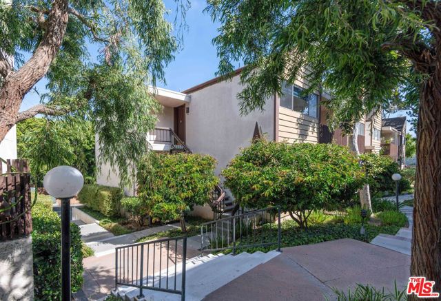
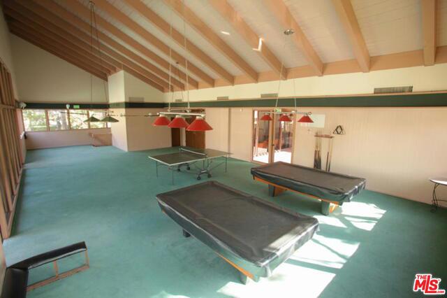
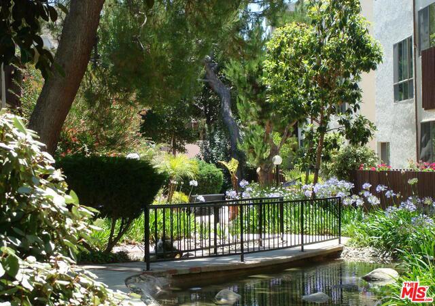
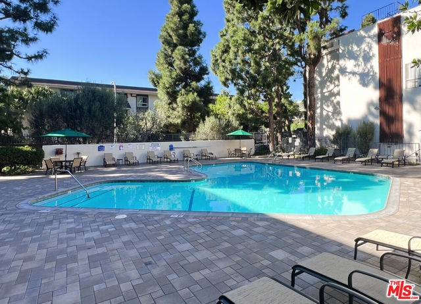
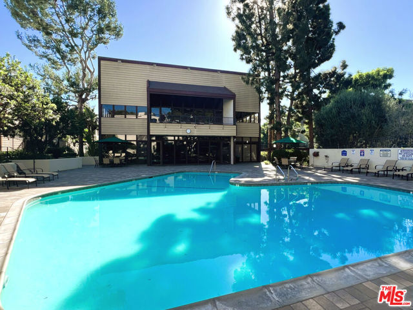
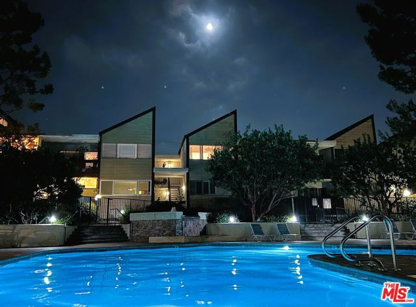
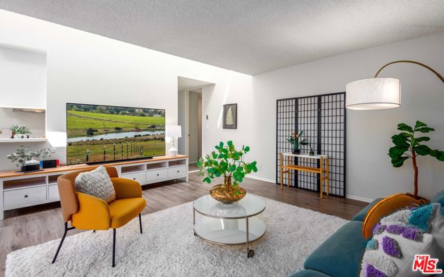
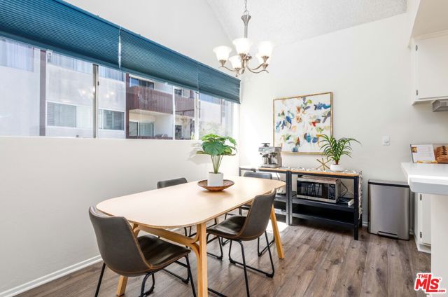
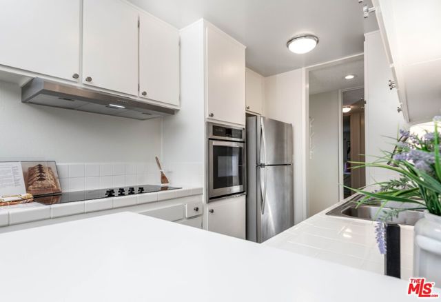
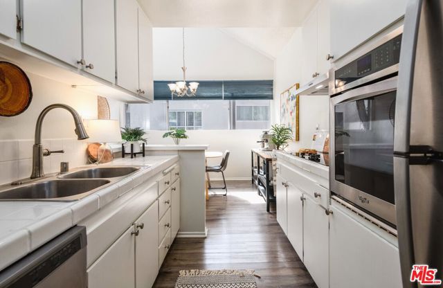
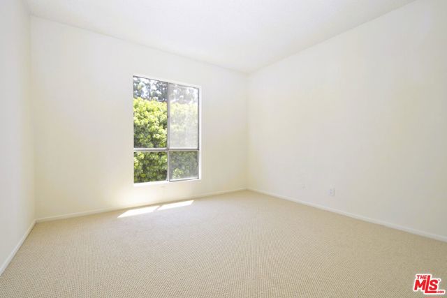
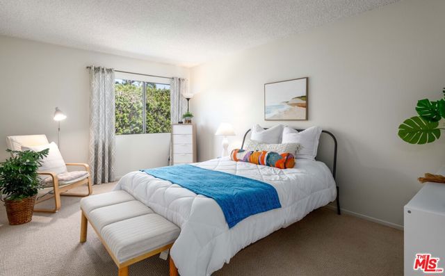
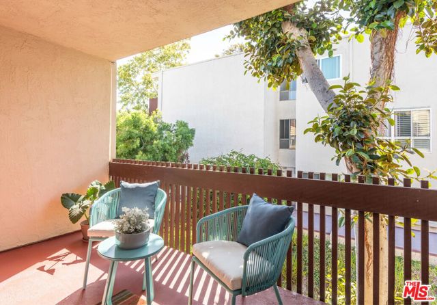
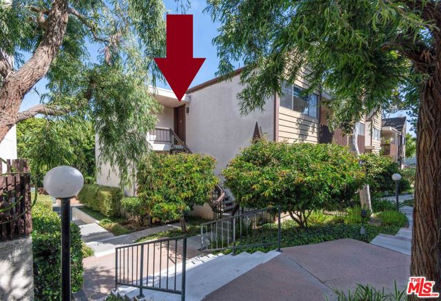
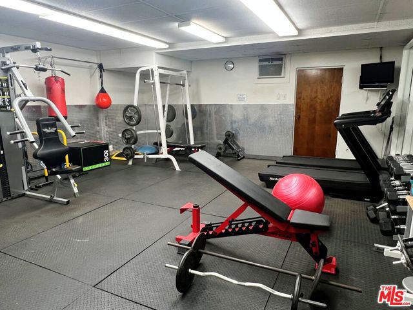
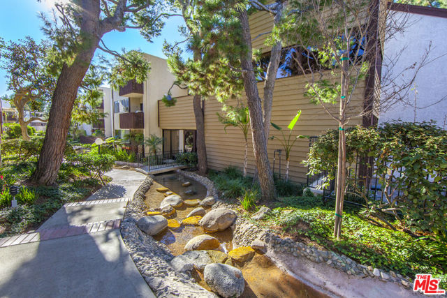
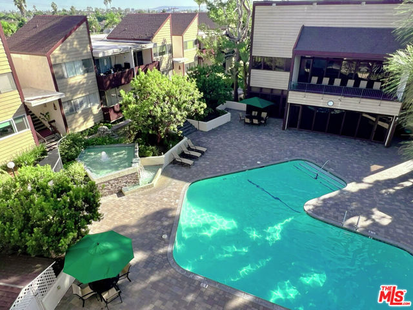
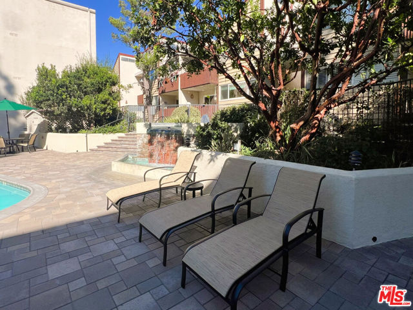
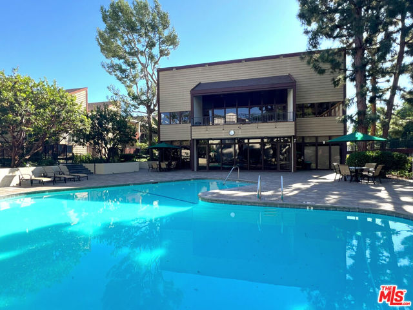
This distinctive renovated top floor corner end unit with private entrance is a rare find. Upon entry, step into an open and bright living space highlighted by soaring volume ceilings with clerestory windows, stylish flooring, and numerous windows allowing for exceptional natural lighting, cool cross-breezes, and serene views of the outdoor trees and manicured courtyard. Prepare your favorite meals in the roomy kitchen outfitted with abundant cabinets, tiled counters, and stainless-steel appliances. The spacious living room, dining area, and large outdoor balcony all connect, making the space ideal for entertaining guests and enjoying summer barbecues. Both bathrooms feature contemporary fixtures and all bedrooms offer ample closet space and peaceful treetop views. Resort-style complex with lush grounds, meandering pathways, large pool, gym, clubhouse, onsite manager, package storage room, nightly patrolled security, and designated carport parking (space #400). 10-acre park and abundant shopping and dining destinations nearby. Highly-rated Culver City School District.
Interior Features:
Controlled Entrance
High Ceilings
Living Room Balcony
Tandem Garage
Exterior Features:
Attached Carport
Gated
Landscaped
Appliances:
Dishwasher
Disposal
Electric Cooktop
Electric Oven
Refrigerator
Utilities:
Sewer Paid
Listing offered by:
Brian Christie - License# 01416791 with Estate Properties - .
Map of Location:
Data Source:
Listing data provided courtesy of: California Regional MLS (CRMLS) (Data last refreshed: 10/03/26 4:03pm)
- 107
Notice & Disclaimer: All listing data provided at this website (including IDX data and property information) is provided exclusively for consumers' personal, non-commercial use and may not be used for any purpose other than to identify prospective properties consumers may be interested in purchasing. All information is deemed reliable but is not guaranteed to be accurate. All measurements (including square footage) should be independently verified by the buyer.
Notice & Disclaimer: All listing data provided at this website (including IDX data and property information) is provided exclusively for consumers' personal, non-commercial use and may not be used for any purpose other than to identify prospective properties consumers may be interested in purchasing. All information is deemed reliable but is not guaranteed to be accurate. All measurements (including square footage) should be independently verified by the buyer.
More Information

For Help Call Us!
We will be glad to help you with any of your real estate needs.(760) 600-7628
Mortgage Calculator
%
%
Down Payment: $
Mo. Payment: $
Calculations are estimated and do not include taxes and insurance. Contact your agent or mortgage lender for additional loan programs and options.
Send To Friend