
Sale Pending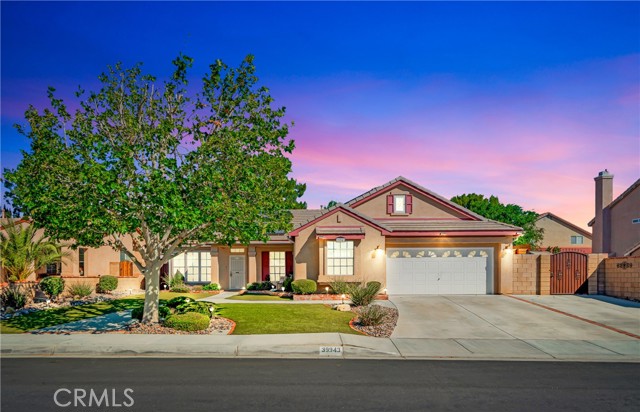
$650,000
MLS #:
SR26135253
Beds:
4
Baths:
2
Sq. Ft.:
1942
Lot Size:
0.19 Acres - 8,485 Sq Ft
Garage:
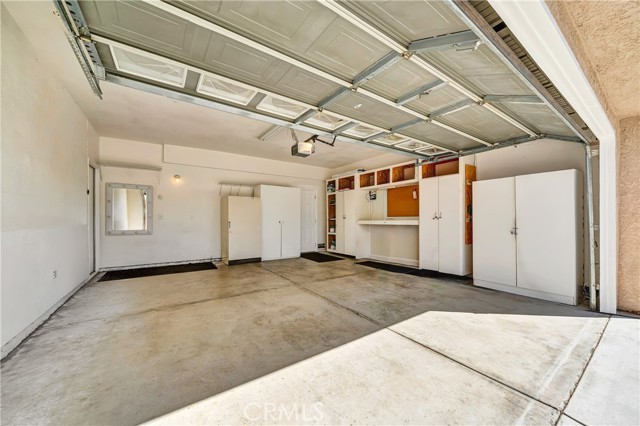
2 Car Attached
Yr. Built:
2001
Type:
Single Family
Single Family Residence
Area:
PLM - Palmdale
Address:
39943 Penina
Palmdale, CA 93551
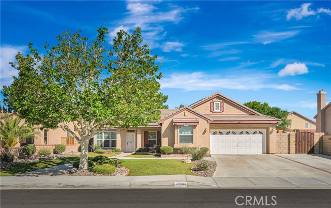
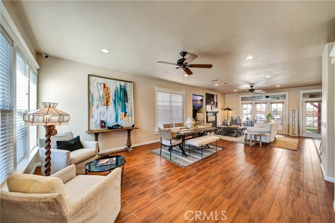
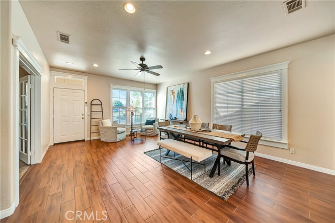
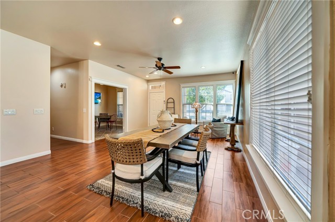
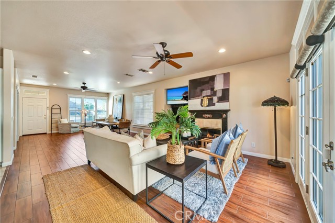
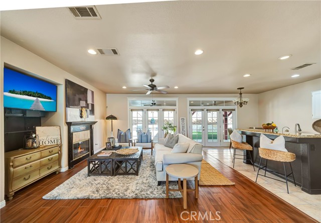
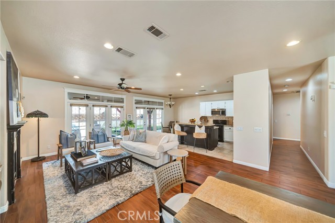
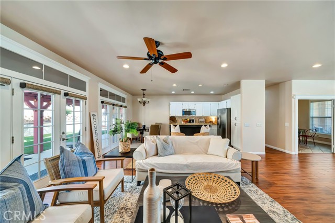
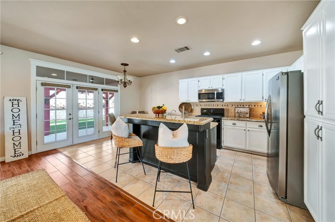
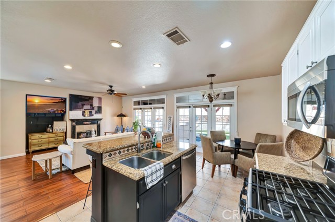
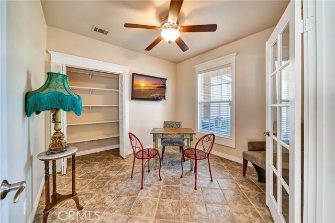
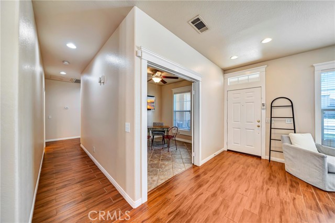
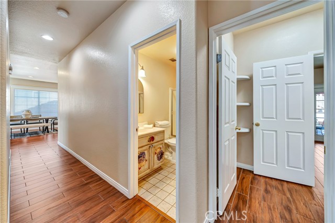
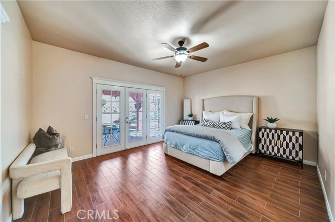
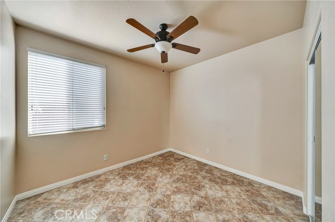
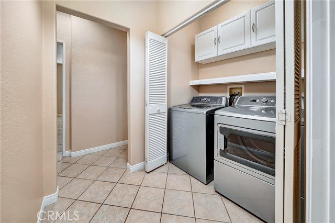
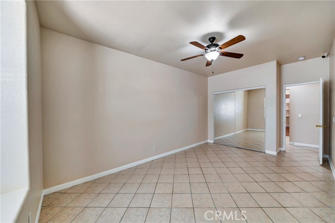
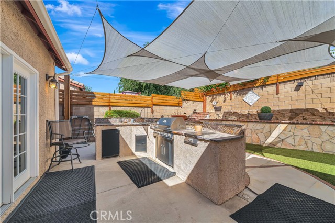
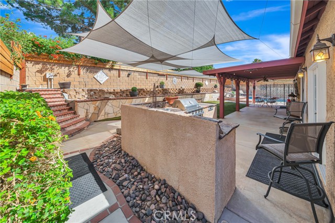
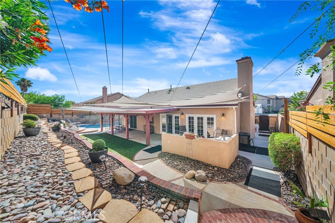
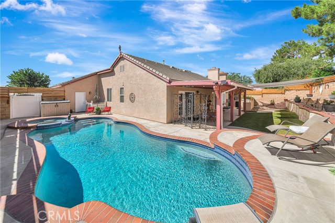
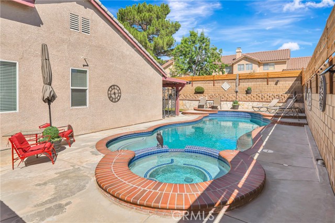
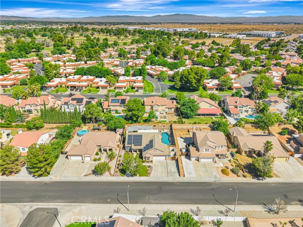
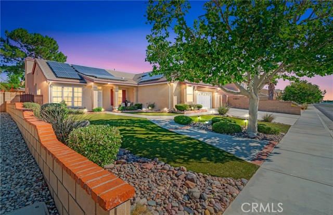
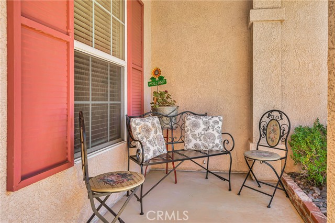
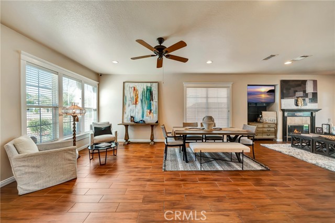
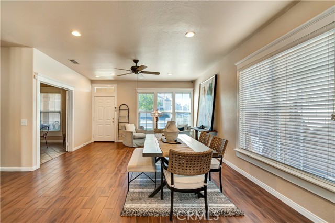
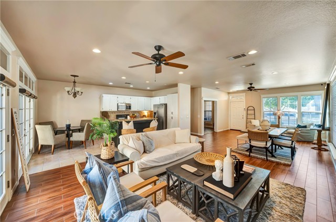
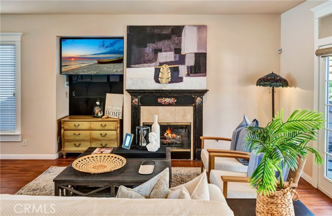
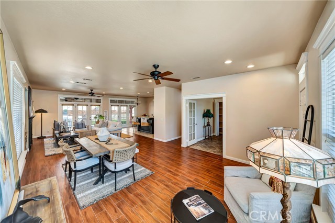
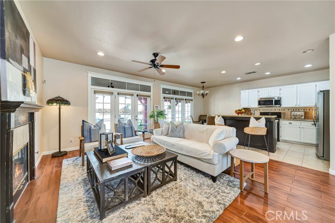
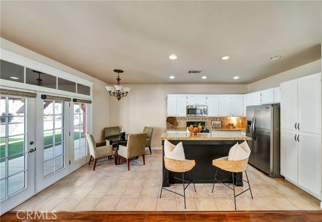
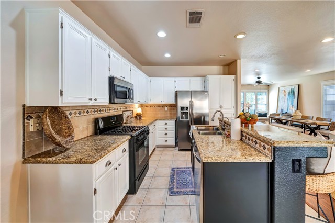
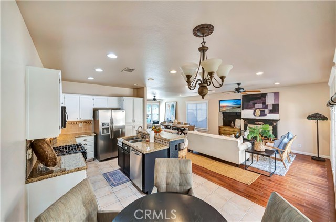
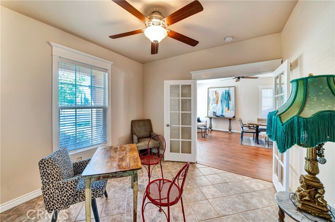
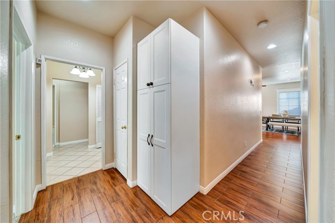
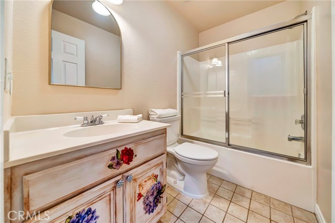
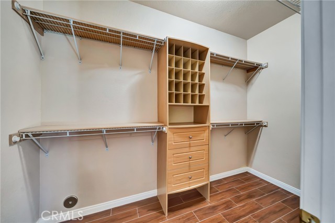
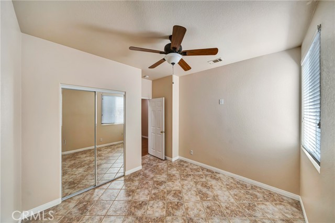
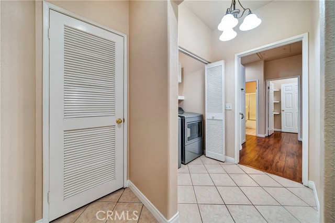
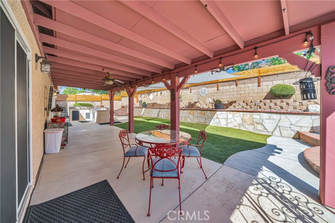
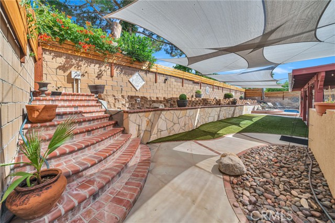
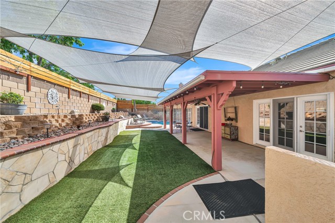
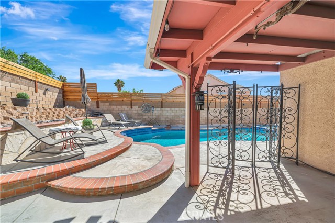
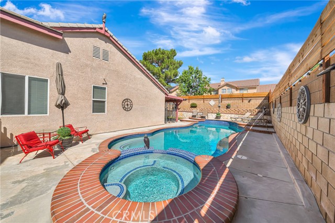
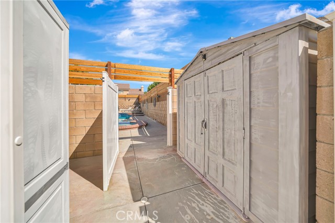
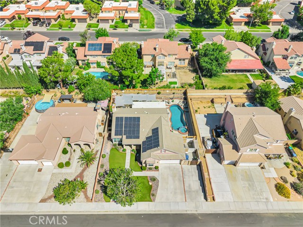
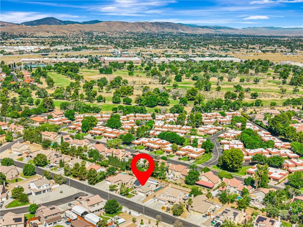
SPECTACULAR WEST PALMDALE POOL & SPA HOME FEATURING AN OWNED 11,000 KW SOLAR SYSTEM WITH 32 PANELS, delivering exceptional energy efficiency and long-term savings and EV charger included!! Located in the highly desirable Antelope Valley Country Club community, this beautiful single-story residence offers nearly 2,000 sq. ft. of living space with 4 spacious bedrooms and 2 bathrooms, a family room with a cozy fireplace and an indoor laundry room!! Conveniently situated near the 14 Freeway, Antelope Valley Country Club, AV Mall, and Cinemark Theater, this home combines comfort, convenience, and resort-style living. The inviting interior features gorgeous tile flooring throughout, decorative window casings, custom wood blinds, exquisite French doors in family room and master bedroom!! The beautifully appointed kitchen boasts granite countertops, stylish white cabinetry, upgraded appliances, a breakfast bar, and a charming breakfast nook. Step outside to your private backyard paradise featuring an impressive IGG sparkling pool and spa, an expansive covered patio with decorative scalloped support beams, and a custom stone-built BBQ island complete with a refrigerator!! The meticulously maintained grounds showcase premium artificial turf, drought-tolerant front and rear landscaping, attractive hardscape, a decorative stone mosaic retaining wall, brick-lined walkways, solid wrought-iron gates, custom redwood privacy wall toppers, and convenient storage sheds!! This exceptional property offers the perfect blend of energy efficiency, indoor comfort, and outdoor entertaining in one of West Palmdale's most sought-after neighborhoods. A true must-see!!
Interior Features:
Ceiling Fan(s)
Garage
Garage - Two Door
Granite Counters
Open Floorplan
Exterior Features:
Curbs
Driveway
Golf
Gutters
Rectangular Lot
Sidewalks
Storm Drains
Street Lights
Appliances:
Dishwasher
Disposal
Gas Oven
Gas Range
Microwave
Utilities:
Public Sewer
Listing offered by:
Leslie Gowin - License# 01242768 with Keller Williams Realty Antelope Valley - .
Map of Location:
Data Source:
Listing data provided courtesy of: California Regional MLS (CRMLS) (Data last refreshed: 07/11/26 12:23pm)
- 20
Notice & Disclaimer: All listing data provided at this website (including IDX data and property information) is provided exclusively for consumers' personal, non-commercial use and may not be used for any purpose other than to identify prospective properties consumers may be interested in purchasing. All information is deemed reliable but is not guaranteed to be accurate. All measurements (including square footage) should be independently verified by the buyer.
Notice & Disclaimer: All listing data provided at this website (including IDX data and property information) is provided exclusively for consumers' personal, non-commercial use and may not be used for any purpose other than to identify prospective properties consumers may be interested in purchasing. All information is deemed reliable but is not guaranteed to be accurate. All measurements (including square footage) should be independently verified by the buyer.
More Information

For Help Call Us!
We will be glad to help you with any of your real estate needs.(760) 600-7628
Mortgage Calculator
%
%
Down Payment: $
Mo. Payment: $
Calculations are estimated and do not include taxes and insurance. Contact your agent or mortgage lender for additional loan programs and options.
Send To Friend