


$599,000
MLS #:
IG26135426
Beds:
3
Baths:
2
Sq. Ft.:
1500
Lot Size:
0.17 Acres - 7,500 Sq Ft
Garage:
2 Car
Yr. Built:
1986
Type:
Single Family
Single Family Residence
Area:
276 - Highland
Address:
28335 Merridy
Highland, CA 92346
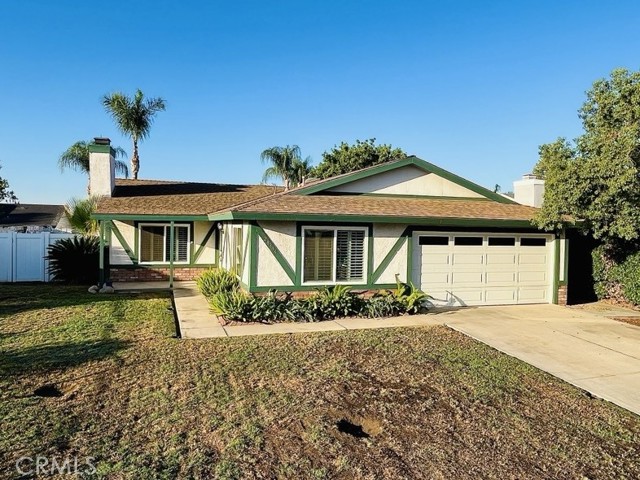
Welcome to 28335 Merridy Avenue, Highland! Located in the desirable Redlands school district. This move in ready home has 3 spacious bedrooms and 2 bathrooms, and both a living & family room. Room for all! The kitchen is a dream come true, featuring modern appliances, lots of cabinet & counter space, a walk in pantry and an island that has storage in it as well. The fridge stays with the home. There is undercounter lighting and can lighting for plenty of light. The primary bedroom has carpet, ceiling fan, large window and tons of closet space. The primary bathroom has a separate walk-in shower and a stand alone claw foot tub. If you want to hang out in the backyard, you can enjoy the covered patio, above ground garden containers on one side of the yard and another area on the other side to grow your veggies and to enjoy the wonderful large lemons from the huge lemon tree. The location of this home is situated near shopping centers, schools, and freeway access, you'll enjoy the convenience of having everything within easy reach. This home has been well cared for and ready for its new owner.
Interior Features:
Ceiling Fan(s)
Direct Garage Access
Open Floorplan
Pantry
Recessed Lighting
Exterior Features:
Curbs
Appliances:
Dishwasher
Gas Cooktop
Refrigerator
Utilities:
Public Sewer
Listing offered by:
LISA DOVIDDIO - License# 01793831 with Berkshire Hathaway Homeservices California Realty - .
Map of Location:
Data Source:
Listing data provided courtesy of: California Regional MLS (CRMLS) (Data last refreshed: 07/16/26 2:52pm)
- 24
Notice & Disclaimer: All listing data provided at this website (including IDX data and property information) is provided exclusively for consumers' personal, non-commercial use and may not be used for any purpose other than to identify prospective properties consumers may be interested in purchasing. All information is deemed reliable but is not guaranteed to be accurate. All measurements (including square footage) should be independently verified by the buyer.
Notice & Disclaimer: All listing data provided at this website (including IDX data and property information) is provided exclusively for consumers' personal, non-commercial use and may not be used for any purpose other than to identify prospective properties consumers may be interested in purchasing. All information is deemed reliable but is not guaranteed to be accurate. All measurements (including square footage) should be independently verified by the buyer.
More Information

For Help Call Us!
We will be glad to help you with any of your real estate needs.(760) 600-7628
Mortgage Calculator
%
%
Down Payment: $
Mo. Payment: $
Calculations are estimated and do not include taxes and insurance. Contact your agent or mortgage lender for additional loan programs and options.
Send To Friend