


$539,000
MLS #:
LG26135574
Beds:
4
Baths:
2
Sq. Ft.:
1248
Lot Size:
0.07 Acres - 3,003 Sq Ft
Yr. Built:
1984
Type:
Single Family
Single Family Residence
HOA Fees:
$120/Monthly
Area:
687 - Pomona
Address:
212 Las Brisas Circle
Pomona, CA 91768
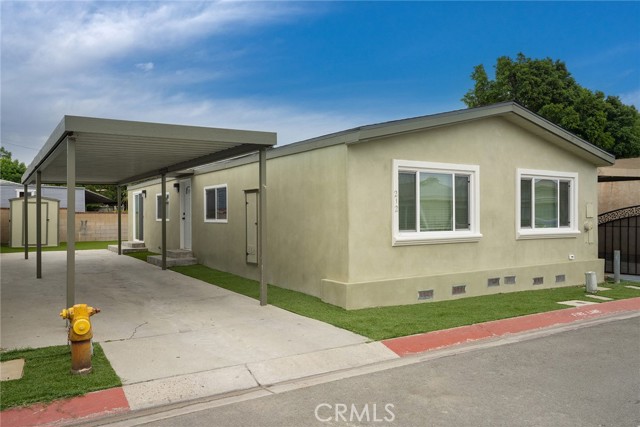
Welcome to 212 Las Brisas Circle – a spacious 4 bed, 2 bath recently-remodeled home located in the Las Brisas Estates – a gated community! This home has been thoughtfully updated with new walnut-colored laminate flooring throughout, recessed lighting in every room, energy-efficient dual-pane windows that bathe the home in natural light, and a bright, open kitchen featuring brand new stainless steel GE appliances, Moen plumbing fixtures, new quartz countertops, new Shaker-style cabinets with soft-close doors & drawers, a 14-bottle built-in wine rack and more. The adjoining Dining room opens to the Living room creating a welcoming and open plan — perfect for entertaining friends and family. Just off the Kitchen is the spacious Laundry room with new upper storage cabinets. The oversized Primary Bedroom Suite boasts a walk-in closet and adjoining Primary Bathroom. The three secondary Bedrooms are all just off the Hallway Bathroom. Owners will enjoy the 57 foot-long driveway that should accommodate parking for 3 standard sedans. Easy to maintain, the backyard has artificial turf, block wall fencing and a free-standing storage shed (approx. 6ft x 8ft) that is included with the sale. The community offers a community pool and clubhouse that is available for reservations for larger get-togethers. Don’t miss it!
Interior Features:
Open Floorplan
Quartz Counters
Recessed Lighting
Exterior Features:
Carport
Driveway
Driveway Level
Gutters
Level
Appliances:
Dishwasher
Disposal
Gas Range
Microwave
Water Heater
Utilities:
Electricity Connected
Natural Gas Connected
Public Sewer
Sewer Connected
Water Connected
Listing offered by:
Jesse Brossa - License# 01753432 with Compass - .
Kimberly Powell - License# 01453378 with Compass - .
Map of Location:
Data Source:
Listing data provided courtesy of: California Regional MLS (CRMLS) (Data last refreshed: 08/21/26 5:22pm)
- 60
Notice & Disclaimer: All listing data provided at this website (including IDX data and property information) is provided exclusively for consumers' personal, non-commercial use and may not be used for any purpose other than to identify prospective properties consumers may be interested in purchasing. All information is deemed reliable but is not guaranteed to be accurate. All measurements (including square footage) should be independently verified by the buyer.
Notice & Disclaimer: All listing data provided at this website (including IDX data and property information) is provided exclusively for consumers' personal, non-commercial use and may not be used for any purpose other than to identify prospective properties consumers may be interested in purchasing. All information is deemed reliable but is not guaranteed to be accurate. All measurements (including square footage) should be independently verified by the buyer.
More Information

For Help Call Us!
We will be glad to help you with any of your real estate needs.(760) 600-7628
Mortgage Calculator
%
%
Down Payment: $
Mo. Payment: $
Calculations are estimated and do not include taxes and insurance. Contact your agent or mortgage lender for additional loan programs and options.
Send To Friend