
$899,000
MLS #:
OC26137493
Beds:
4
Baths:
4
Sq. Ft.:
1814
Lot Size:
0.20 Acres - 8,692 Sq Ft
Garage:
2 Car Attached
Yr. Built:
2007
Type:
Condo/Townhome
Condominium
HOA Fees:
$423/Monthly
Area:
61 - N of Gar Grv, S Of Ball, E of Knott, W of Dal
Subdivision:
Other (OTHR)
Address:
8056 Torino
Stanton, CA 90680
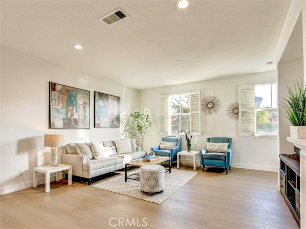
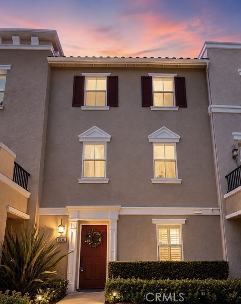
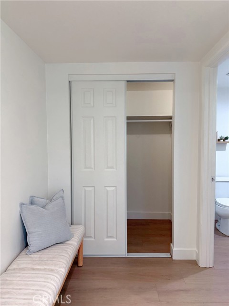
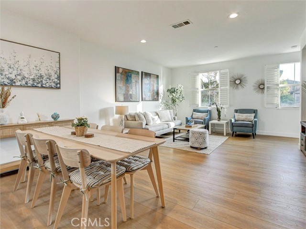
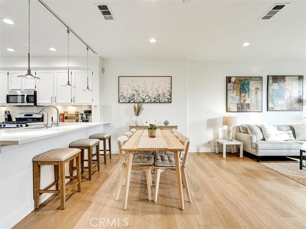
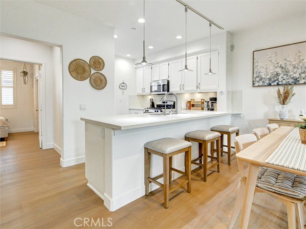
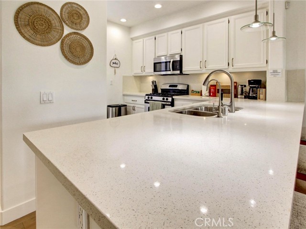
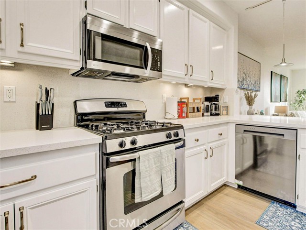
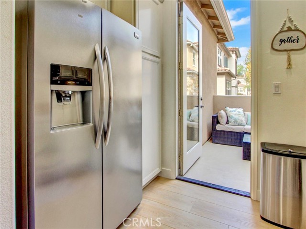
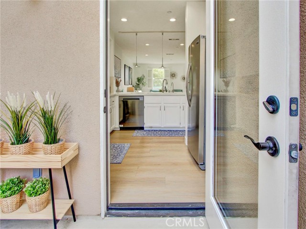
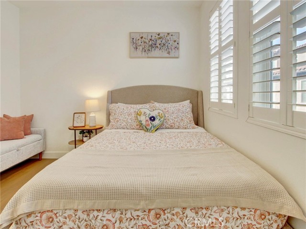
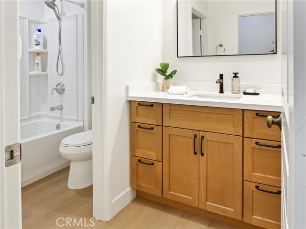
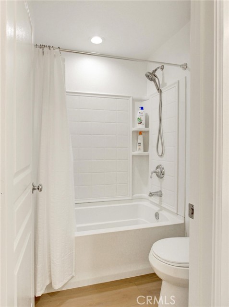
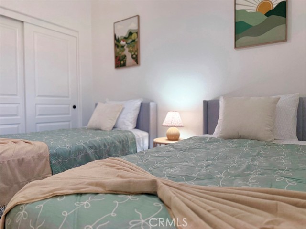
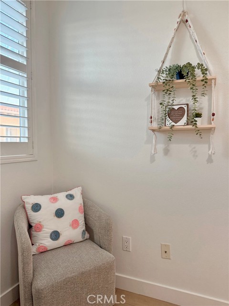
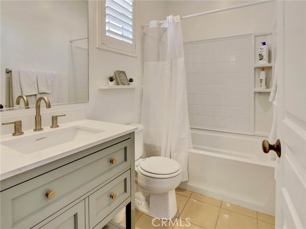
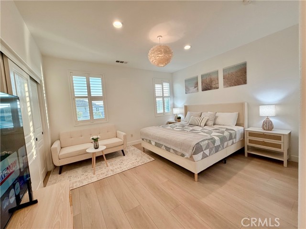
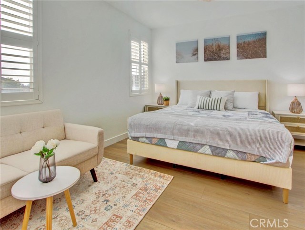
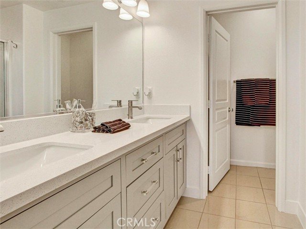
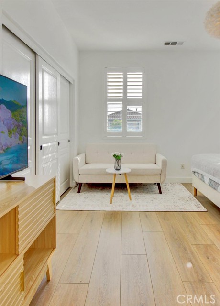
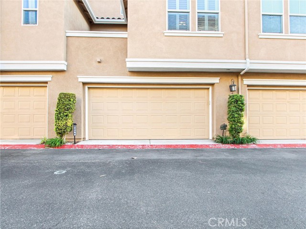
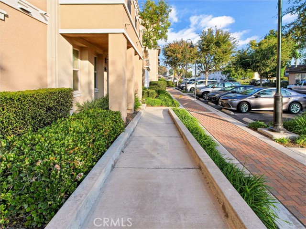
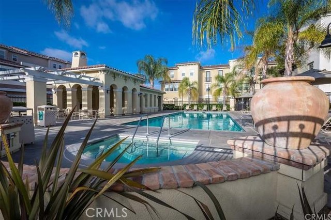
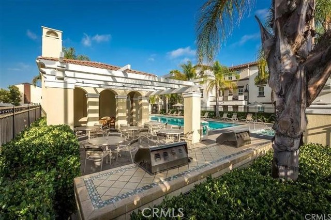
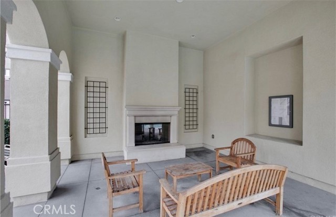
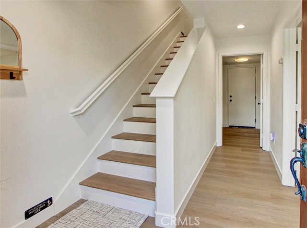
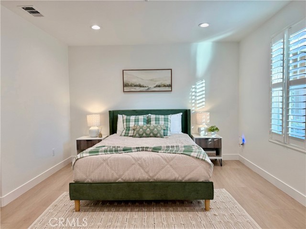
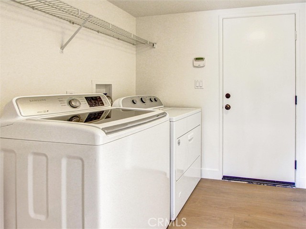
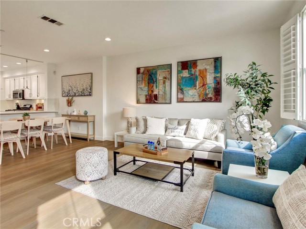
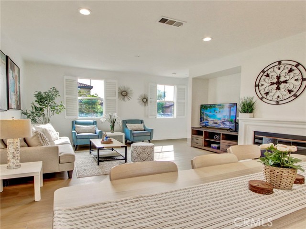
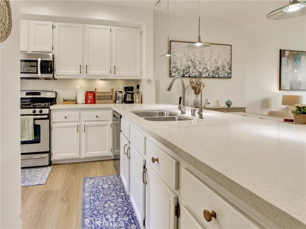
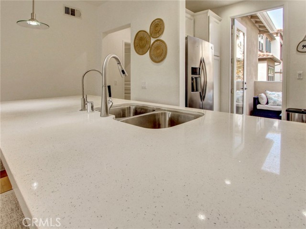
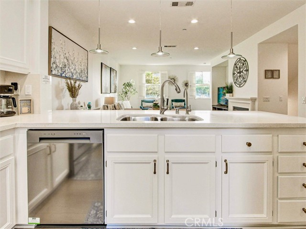
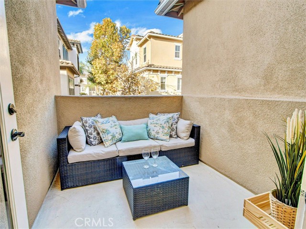
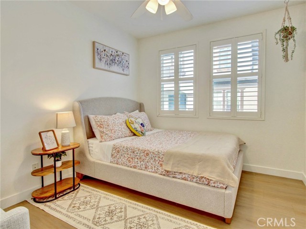
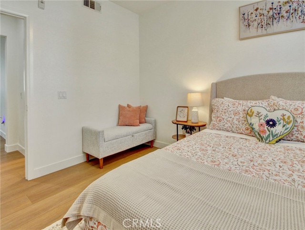
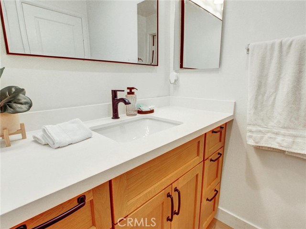
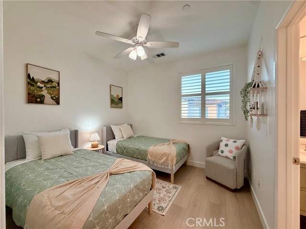
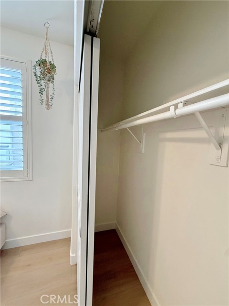
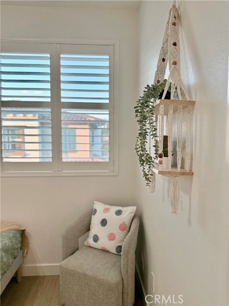
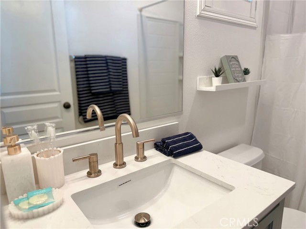
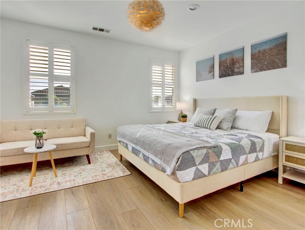
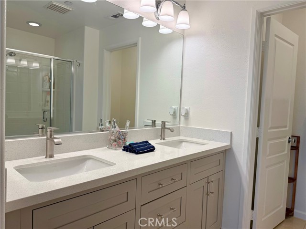
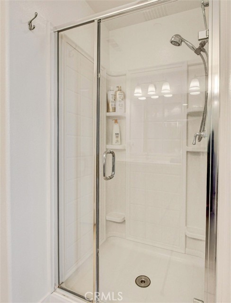
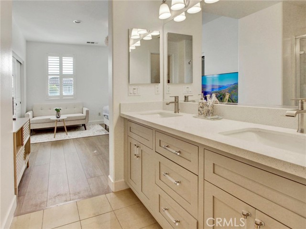
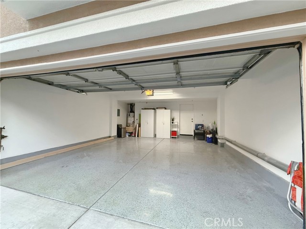
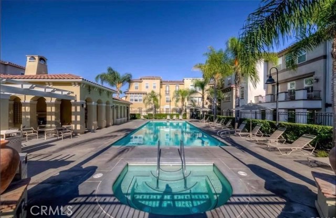
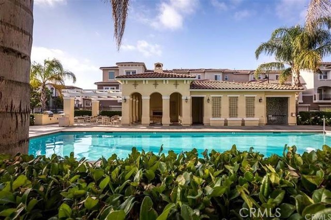
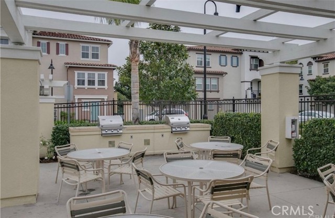
NEW PRICE $899,000! Welcome to this beautifully remodeled, turnkey 4-bedroom, 4-bathroom home in the highly desirable Palazzo Community of Stanton! Offering 1,814 square feet of thoughtfully designed living space, this owner-occupied and meticulously maintained residence has been thoughtfully upgraded over time and features a highly functional floor plan with three private bedroom suites, perfect for families, multigenerational living, guests, or a home office. The first floor offers a private bedroom suite with a full bathroom and direct access to the attached two-car garage. Upstairs, you’ll love the bright open-concept living area featuring luxury waterproof vinyl flooring, recessed lighting, fresh interior paint, a cozy fireplace, and an upgraded kitchen with granite countertops, abundant cabinetry, and a private balcony. The third floor offers two spacious bedroom suites, including a generous primary retreat with dual sinks, walk-in shower, private toilet room, and ample closet space. Recent upgrades include luxury vinyl flooring, fresh interior paint, recessed lighting, upgraded modern farmhouse bathroom vanities, plantation shutters, resurfaced patio flooring, and a brand-new dishwasher. Enjoy year-round comfort with central heating and air conditioning. One of this home’s standout features is its exceptional parking—an attached two-car garage, two additional permitted parking spaces, plus convenient guest parking located directly in front of the entry door, a rare advantage within the community. Residents enjoy resort-style HOA amenities including a pool, spa, and BBQ area. Conveniently located near shopping, dining, parks, major freeways, Disneyland, Knott’s Berry Farm, Little Saigon, and Koreatown. Perfect home at this price won’t last long. Schedule your showing today!
Interior Features:
Ceiling Fan(s)
Direct Garage Access
Garage - Single Door
Garage Faces Front
Granite Counters
High Ceilings
Open Floorplan
Pantry
Quartz Counters
Recessed Lighting
Exterior Features:
0-1 Unit/Acre
Parking Space
Rain Gutters
Sidewalks
Street Lights
Appliances:
Dishwasher
Gas Oven
Gas Range
Gas Water Heater
Microwave
Range Hood
Vented Exhaust Fan
Water Heater
Listing offered by:
Phi Tran - License# 01986450 with T-Max Realty & Mortgage - .
Tianne Phan - License# 01987689 with T-Max Realty & Mortgage - .
Map of Location:
Data Source:
Listing data provided courtesy of: California Regional MLS (CRMLS) (Data last refreshed: 09/07/26 2:54am)
- 74
Notice & Disclaimer: All listing data provided at this website (including IDX data and property information) is provided exclusively for consumers' personal, non-commercial use and may not be used for any purpose other than to identify prospective properties consumers may be interested in purchasing. All information is deemed reliable but is not guaranteed to be accurate. All measurements (including square footage) should be independently verified by the buyer.
Notice & Disclaimer: All listing data provided at this website (including IDX data and property information) is provided exclusively for consumers' personal, non-commercial use and may not be used for any purpose other than to identify prospective properties consumers may be interested in purchasing. All information is deemed reliable but is not guaranteed to be accurate. All measurements (including square footage) should be independently verified by the buyer.
More Information

For Help Call Us!
We will be glad to help you with any of your real estate needs.(760) 600-7628
Mortgage Calculator
%
%
Down Payment: $
Mo. Payment: $
Calculations are estimated and do not include taxes and insurance. Contact your agent or mortgage lender for additional loan programs and options.
Send To Friend