


$899,900
MLS #:
IG26137329
Beds:
4
Baths:
4
Sq. Ft.:
3850
Lot Size:
0.25 Acres - 10,786 Sq Ft
Garage:
3 Car Attached
Yr. Built:
2005
Type:
Single Family
Single Family Residence
HOA Fees:
$83/Monthly
Area:
269 - Yucaipa/Calimesa/Oak Glen
Address:
33369 Gold Mountain Road
Yucaipa, CA 92399
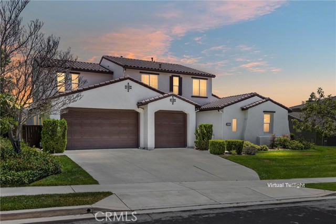
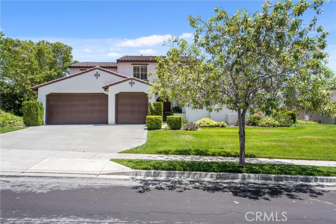
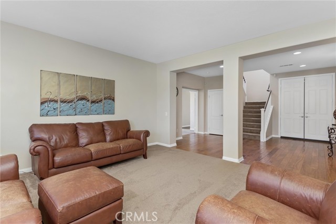
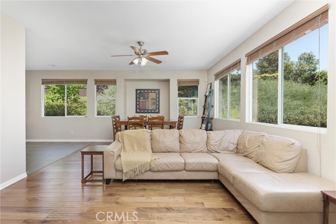
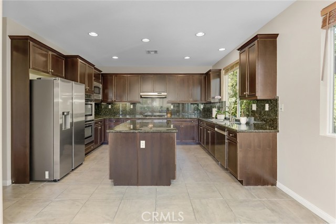
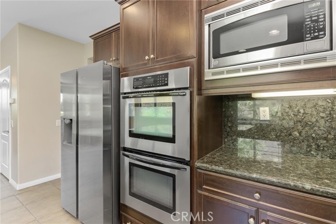
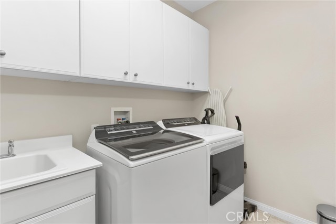
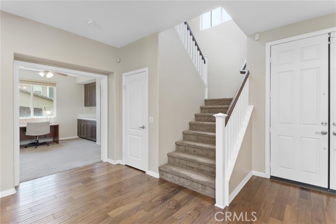
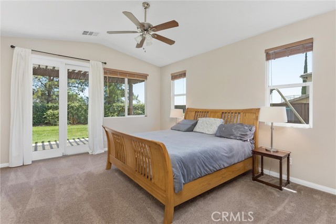
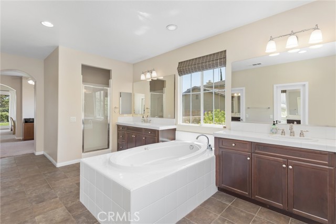
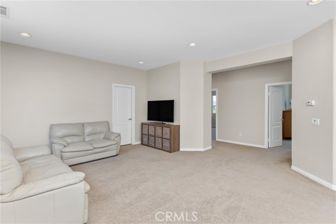
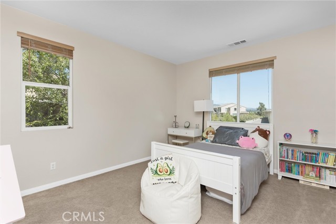
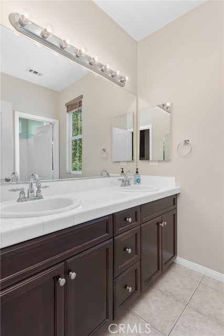
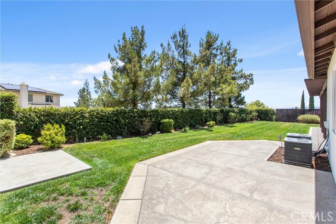
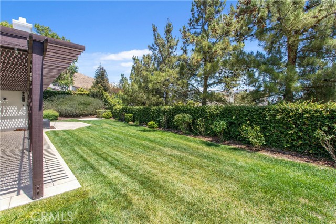
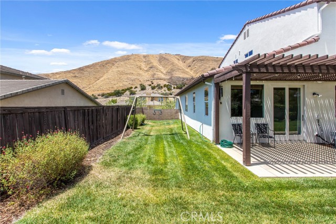
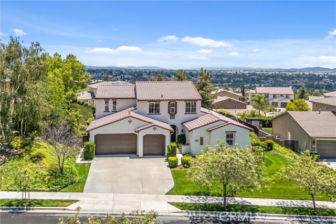
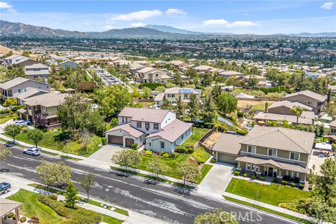
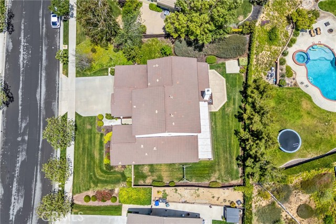
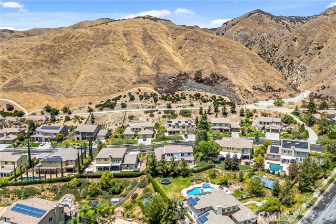
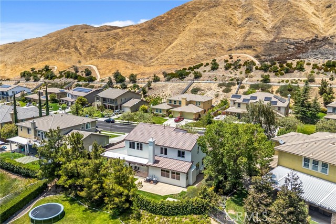
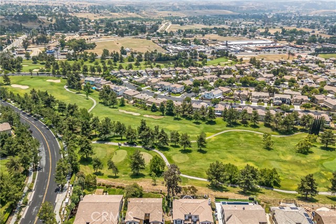
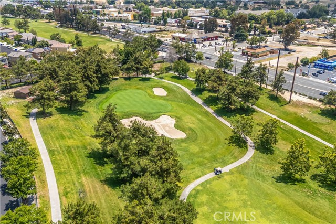
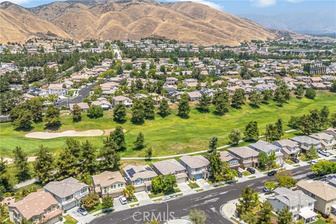
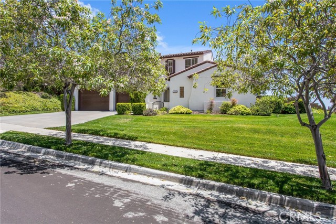
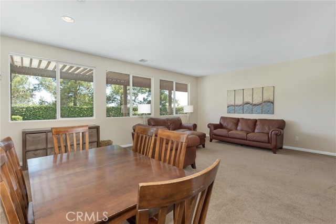
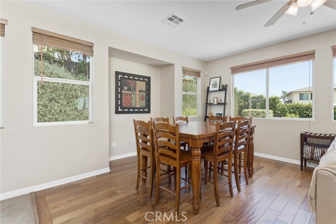
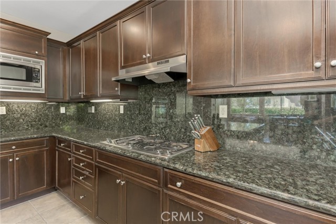
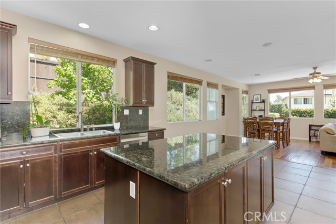
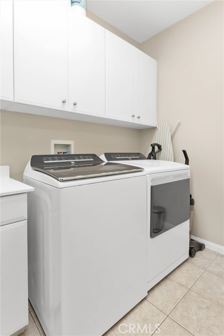
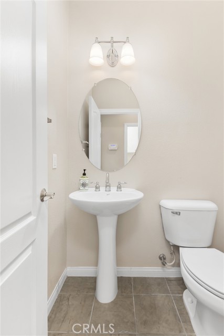
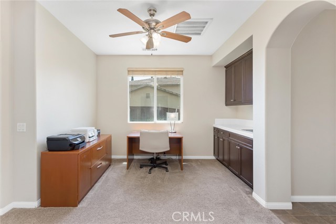
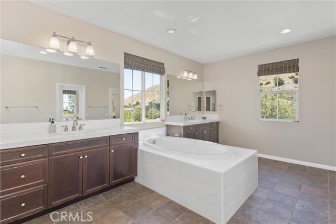
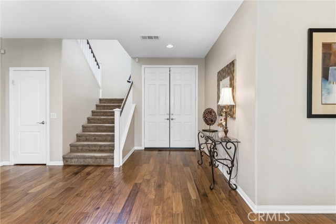
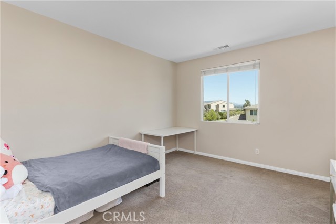
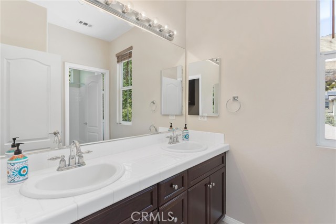
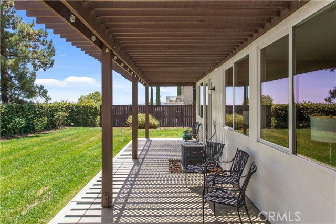
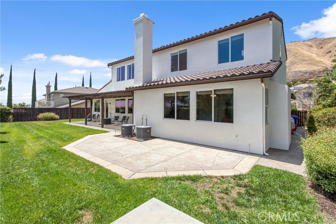
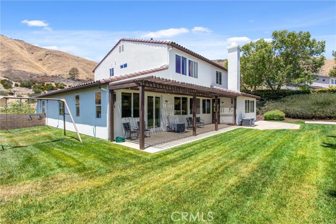
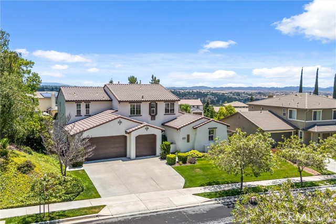
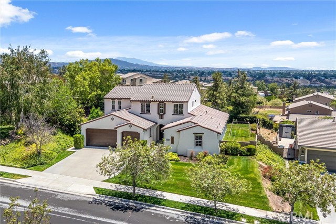
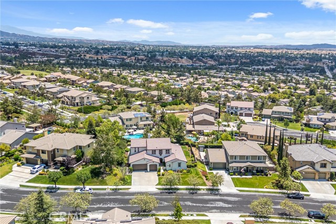
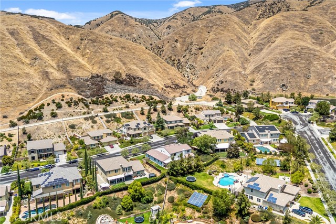
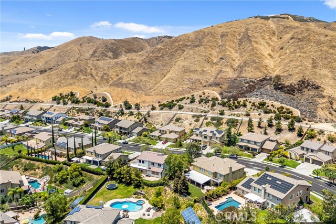
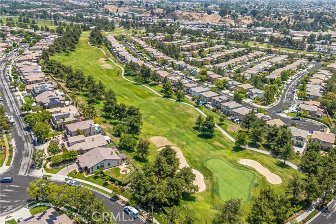
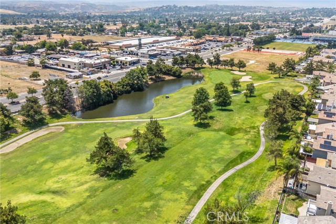
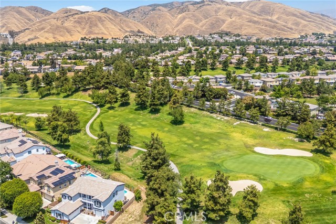
Set high in Chapman Heights, this 4-bedroom, 3.5-bathroom home offers one of the area's most sought-after features—a spacious downstairs primary suite—along with multiple living areas, generous bedroom sizes, beautiful views from the upper level, and a backyard with room to create your dream outdoor retreat. Step inside to formal living and dining rooms that provide plenty of space for entertaining, holiday gatherings, or simply spreading out. Toward the rear of the home, the layout opens into a large great room where the kitchen, dining area, and family room come together to create the heart of the home. The family room features a cozy gas fireplace and direct access to the backyard patio. The kitchen is designed with both function and style in mind, offering beautiful granite countertops, rich dark cabinetry, stainless steel appliances including a double wall oven, gas cooktop, microwave, and dishwasher, a large center island, and an oversized walk-in pantry. A standout feature of the home is the downstairs primary suite. Highly desired by today's buyers, this layout provides privacy, convenience, and the flexibility to enjoy single-story living while still having plenty of room upstairs for family, guests, or a home office. The suite offers a spacious bedroom, double sided walk-in closet, and an ensuite bathroom with dual sinks, a jetted tub, and separate walk-in shower. Upstairs you'll find a large loft with a walk-in closet, three generously sized secondary bedrooms—each with walk-in closets of their own—and two full bathrooms featuring dual sinks and shower/tub combinations. From the upper level, enjoy beautiful views of the surrounding hills and neighborhood. Additional features include hardwood flooring throughout most of the downstairs, neutral paint, tile flooring in the kitchen and bathrooms, a downstairs laundry room, three separate A/C systems serving the downstairs, upstairs, and primary suite, an EV-ready 220-volt outlet in the garage, and an oversized water heater that is less than one year old. Outside, a full-length pergola spans the rear patio, creating a comfortable space for outdoor dining and relaxation. The expansive backyard offers plenty of room for a pool, play area, garden, or future outdoor entertaining space. Ideally located near Chapman Heights Golf Club, local parks, shopping, dining, and commuter routes, this home combines a highly desirable floor plan with the opportunity to make it your own.
Interior Features:
Garage - Two Door
Granite Counters
High Ceilings
Pantry
Recessed Lighting
Exterior Features:
Curbs
Dog Park
Driveway Level
Foothills
Golf
Gutters
Horse Trails
Landscaped
Lawn
Level with Street
Lot 10000-19999 Sqft
Mountainous
Rain Gutters
Sidewalks
Sprinkler System
Street Lights
Appliances:
Dishwasher
Disposal
Double Oven
Gas Cooktop
Microwave
Range Hood
Water Heater
Utilities:
Electricity Connected
Natural Gas Connected
Public Sewer
Sewer Connected
Water Connected
Listing offered by:
Joe Marroquin - License# 01332311 with Realty Masters & Associates - .
Map of Location:
Data Source:
Listing data provided courtesy of: California Regional MLS (CRMLS) (Data last refreshed: 11/04/26 5:35am)
- 132
Notice & Disclaimer: All listing data provided at this website (including IDX data and property information) is provided exclusively for consumers' personal, non-commercial use and may not be used for any purpose other than to identify prospective properties consumers may be interested in purchasing. All information is deemed reliable but is not guaranteed to be accurate. All measurements (including square footage) should be independently verified by the buyer.
Notice & Disclaimer: All listing data provided at this website (including IDX data and property information) is provided exclusively for consumers' personal, non-commercial use and may not be used for any purpose other than to identify prospective properties consumers may be interested in purchasing. All information is deemed reliable but is not guaranteed to be accurate. All measurements (including square footage) should be independently verified by the buyer.
More Information

For Help Call Us!
We will be glad to help you with any of your real estate needs.(760) 600-7628
Mortgage Calculator
%
%
Down Payment: $
Mo. Payment: $
Calculations are estimated and do not include taxes and insurance. Contact your agent or mortgage lender for additional loan programs and options.
Send To Friend