
Sale Pending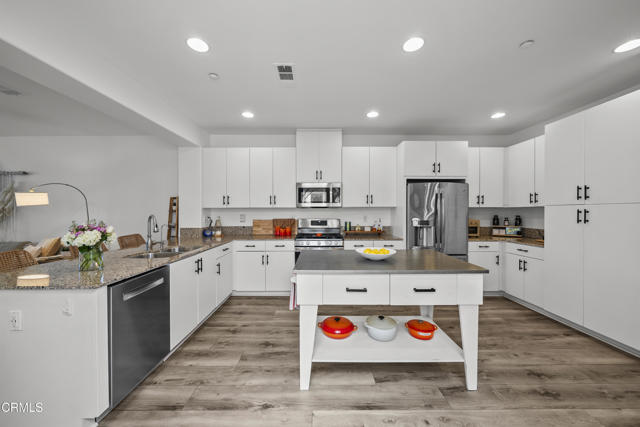


Additional Links:
Virtual Tour!
$710,000
MLS #:
V1-37222
Beds:
3
Baths:
3
Sq. Ft.:
2031
Lot Size:
0.03 Acres - 1,239 Sq Ft
Garage:
2 Car Attached
Yr. Built:
2012
Type:
Condo/Townhome
Townhouse
HOA Fees:
$257/Monthly
Area:
VC36 - El Rio / Nyeland Acres
Subdivision:
Riverpark - 535201
Address:
731 Forest Park Boulevard
Oxnard, CA 93036
Subject to cancellation of existing escrow. A second opportunity for this wonderful home, back on the market through no fault of the Seller or property. Home and termite inspections have already been completed. Reports are available for review.Exceptional from the moment you arrive, this RiverPark townhome has been thoughtfully enhanced with designer upgrades and custom finishes that elevate it well beyond the expected. Natural light fills the open floor plan, highlighting newer luxury vinyl flooring, fresh interior paint, updated lighting, and numerous improvements throughout. The kitchen features granite countertops, newer stainless steel appliances, abundant cabinetry, custom drawer upgrades, and generous workspace, all while remaining connected to the main living and dining areas.Upstairs, a versatile loft offers flexible space for a home office, media room, fitness area, playroom, or whatever best suits your lifestyle.The primary suite is one of the home's defining features. More than $20,000 was invested in built-in cabinetry, including a California Closets walk-in closet, a full-wall built-in dresser, and additional linen storage, a level of craftsmanship and customization rarely found in comparable homes. The ensuite bath features a dual-sink vanity, soaking tub, walk-in shower, and a private water closet. Thoughtful enhancements extend beyond the primary suite, including a remodeled powder room, updated ceiling fans, new blinds, smart locks, and practical storage solutions. The attached two-car garage is equally well appointed with Tesla charging capability and overhead storage racks.Enjoy Southern California's indoor-outdoor lifestyle from the welcoming front porch or the private courtyard, perfect for morning coffee, outdoor dining, or relaxing at the end of the day.Life in RiverPark is hard to beat. Parks, walking trails, schools, and The Collection are all nearby, placing shopping, dining, entertainment, fitness studios, and a movie theater just moments from your doorstep. Convenient freeway access makes commuting easy.From the professionally customized primary suite to the thoughtful upgrades found throughout, this home simply offers more--more style, more functionality, and more value than you'll expect.
Interior Features:
Ceiling Fan(s)
Direct Garage Access
Granite Counters
High Ceilings
Open Floorplan
Pantry
Walkstreet
Exterior Features:
Curbs
Dog Park
Sidewalks
Sprinklers None
Street Lights
Appliances:
Dishwasher
Gas Cooktop
Microwave
Water Heater
Utilities:
Public Sewer
Listing offered by:
Elizabeth Eversen - License# 01912095 with Equity Union - .
Map of Location:
Other Listings of This Property: 219151876DA
Data Source:
Listing data provided courtesy of: California Regional MLS (CRMLS) (Data last refreshed: 08/28/26 11:13pm)
- 64 Notice & Disclaimer: All listing data provided at this website (including IDX data and property information) is provided exclusively for consumers' personal, non-commercial use and may not be used for any purpose other than to identify prospective properties consumers may be interested in purchasing. All information is deemed reliable but is not guaranteed to be accurate. All measurements (including square footage) should be independently verified by the buyer.
More Information

For Help Call Us!
We will be glad to help you with any of your real estate needs.(760) 600-7628
Mortgage Calculator
%
%
Down Payment: $
Mo. Payment: $
Calculations are estimated and do not include taxes and insurance. Contact your agent or mortgage lender for additional loan programs and options.
Send To Friend