




$835,000
MLS #:
IG26133478
Beds:
4
Baths:
3
Sq. Ft.:
2818
Lot Size:
0.16 Acres - 7,022 Sq Ft
Garage:
2 Car Attached
Yr. Built:
2019
Type:
Single Family
Single Family Residence
HOA Fees:
$99/Monthly
Area:
SRCAR - Southwest Riverside County
Address:
34524 Turquoise Lane
Murrieta, CA 92563
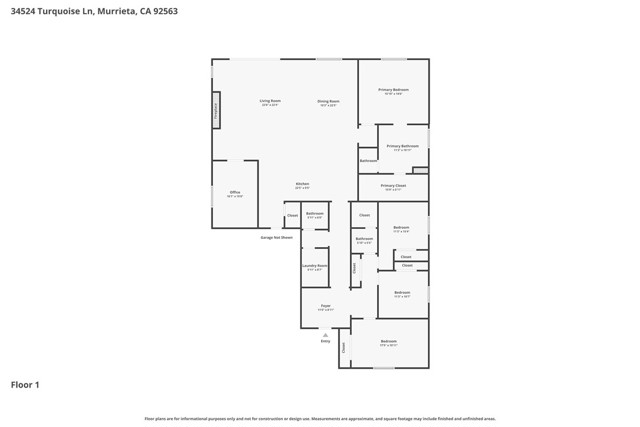
A thoughtfully reimagined modern organic smart home, fully updated in 2025 and designed to feel both elevated and inviting. Spanning 2800+ Sq.Ft., this home is filled with warm wood tones and refined finishes that create a comfortable, welcoming atmosphere throughout. The open-concept layout features wide warm-toned LVP flooring, soft neutral walls and a sleek fireplace that anchors the main living space. Expansive double sliding doors invite natural lighting and open effortlessly to a resort-style backyard. The kitchen is the heart of the home, featuring slab quartz counter tops, soft-close wood cabinetry with convenient pullouts, stainless steel appliances, and a generous island made for gathering, cooking, and connection. A private office or den with custom sliding doors offers a quiet, flexible space for working from home or unwinding. The spacious primary suite is a true retreat, complete with a custom walk-in closet and a spa-inspired bathroom featuring a freestanding soaking tub, walk-in shower, and dual vanities. Three additional bedrooms provide comfortable space for family, guests, or creative use. Designed for modern living, the home is equipped with built-in WiFi, app-controlled lighting, HVAC, and a in-ground pool integrated with a spill over spa. Step outside to enjoy the covered patio lounge and landscaping - perfect for relaxing or entertaining. This is more than a home, it's a place to settle in and truly enjoy.
Interior Features:
Ceiling Fan(s)
Garage
Garage Door Opener
Garage Faces Front
High Ceilings
Open Floorplan
Pantry
Quartz Counters
Recessed Lighting
Unfurnished
Exterior Features:
Curbs
Dog Park
Landscaped
Park Nearby
Rain Gutters
Sidewalks
Sprinklers Drip System
Sprinklers In Front
Sprinklers Timer
Storm Drains
Street Lights
Tankless Water Heater
Appliances:
Dishwasher
Disposal
Electricity Available
ENERGY STAR Qualified Appliances
High Efficiency Water Heater
Home Automation System
Hot Water Circulator
Microwave
Vented Exhaust Fan
Utilities:
Cable Available
Electricity Connected
Natural Gas Available
Natural Gas Connected
Phone Available
Public Sewer
Underground Utilities
Water Connected
Water Not Available
Listing offered by:
Michael Maslanka - License# 01980700 with Dynasty Real Estate - .
Map of Location:
Data Source:
Listing data provided courtesy of: California Regional MLS (CRMLS) (Data last refreshed: 07/25/26 3:49pm)
- 30
Notice & Disclaimer: All listing data provided at this website (including IDX data and property information) is provided exclusively for consumers' personal, non-commercial use and may not be used for any purpose other than to identify prospective properties consumers may be interested in purchasing. All information is deemed reliable but is not guaranteed to be accurate. All measurements (including square footage) should be independently verified by the buyer.
Notice & Disclaimer: All listing data provided at this website (including IDX data and property information) is provided exclusively for consumers' personal, non-commercial use and may not be used for any purpose other than to identify prospective properties consumers may be interested in purchasing. All information is deemed reliable but is not guaranteed to be accurate. All measurements (including square footage) should be independently verified by the buyer.
More Information

For Help Call Us!
We will be glad to help you with any of your real estate needs.(760) 600-7628
Mortgage Calculator
%
%
Down Payment: $
Mo. Payment: $
Calculations are estimated and do not include taxes and insurance. Contact your agent or mortgage lender for additional loan programs and options.
Send To Friend