


$534,000
MLS #:
JT26139182
Beds:
3
Baths:
3
Sq. Ft.:
2120
Lot Size:
0.37 Acres - 16,045 Sq Ft
Garage:
2 Car Attached
Yr. Built:
2006
Type:
Single Family
Single Family Residence
Area:
DC511 - NW Morongo
Address:
49110 Vista
Morongo Valley, CA 92256
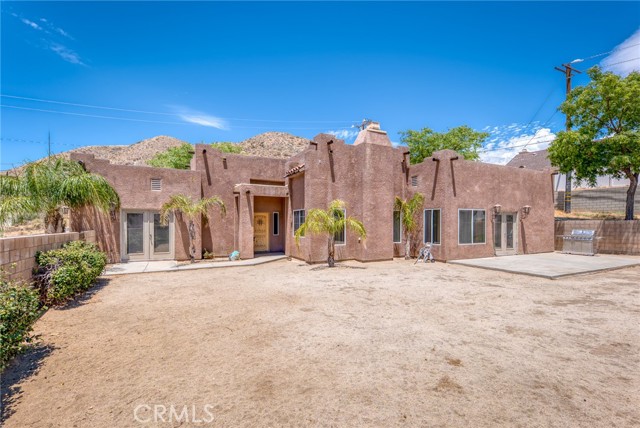
Perched on an elevated corner lot with breathtaking mountain and hillside views, this custom Santa Fe inspired home offers over 2,100 square feet of thoughtfully designed living space, blending quality craftsmanship with exceptional indoor-outdoor living. Built in 2006, this beautifully maintained home features 3 spacious bedrooms and 3 full bathrooms, with each bedroom offering direct bathroom access for added privacy with huge walk-in-closets. The open concept floor plan is filled with natural light, highlighted by soaring ceilings, expansive windows, polished concrete flooring throughout, and a cozy fireplace that creates a warm and inviting living space. Designed with both everyday living and entertaining in mind, the chef's kitchen boasts granite countertops, upgraded cabinetry, abundant storage, and generous prep space. Multiple French doors open directly to the outdoor entertaining areas, creating a seamless transition between the interior and exterior living spaces. An indoor laundry room adds everyday convenience, while the oversized attached two-car garage provides excellent storage and direct access into the home. Step outside to your own private desert retreat where beautifully tiered landscaping surrounds an expansive patio perfect for entertaining or relaxing under the desert sky. The grounds feature mature fruit trees, stately palm trees and a colorful desert landscape Situated on a spacious corner lot, this home offers privacy, stunning views, quality construction, and an unbeatable location in one of Morongo Valley's most desirable neighborhoods. Whether you're looking for a full time residence, weekend getaway, or desert retreat, this one-of-a-kind property delivers the perfect combination of comfort, style, and Southwest charm.
Interior Features:
Ceiling Fan(s)
Desert Front
Granite Counters
High Ceilings
Open Floorplan
Exterior Features:
Block Walls
Corner Lot
Desert Back
Dog Park
Horse Trails
Landscaped
Appliances:
Propane Oven
Propane Range
Utilities:
Conventional Septic
Listing offered by:
Russell Gibbs - License# 01127608 with The Glen Realty - .
Map of Location:
Data Source:
Listing data provided courtesy of: California Regional MLS (CRMLS) (Data last refreshed: 10/10/26 4:35pm)
- 106
Notice & Disclaimer: All listing data provided at this website (including IDX data and property information) is provided exclusively for consumers' personal, non-commercial use and may not be used for any purpose other than to identify prospective properties consumers may be interested in purchasing. All information is deemed reliable but is not guaranteed to be accurate. All measurements (including square footage) should be independently verified by the buyer.
Notice & Disclaimer: All listing data provided at this website (including IDX data and property information) is provided exclusively for consumers' personal, non-commercial use and may not be used for any purpose other than to identify prospective properties consumers may be interested in purchasing. All information is deemed reliable but is not guaranteed to be accurate. All measurements (including square footage) should be independently verified by the buyer.
More Information

For Help Call Us!
We will be glad to help you with any of your real estate needs.(760) 600-7628
Mortgage Calculator
%
%
Down Payment: $
Mo. Payment: $
Calculations are estimated and do not include taxes and insurance. Contact your agent or mortgage lender for additional loan programs and options.
Send To Friend