












$849,800
MLS #:
PW26140133
Beds:
4
Baths:
4
Sq. Ft.:
2140
Lot Size:
2.72 Acres - 118,439 Sq Ft
Garage:
2 Car Attached
Yr. Built:
2015
Type:
Condo/Townhome
Townhouse
HOA Fees:
$315/Monthly
Area:
83 - Fullerton
Subdivision:
Other (OTHR)
Address:
1391 Clementine Way
Fullerton, CA 92833
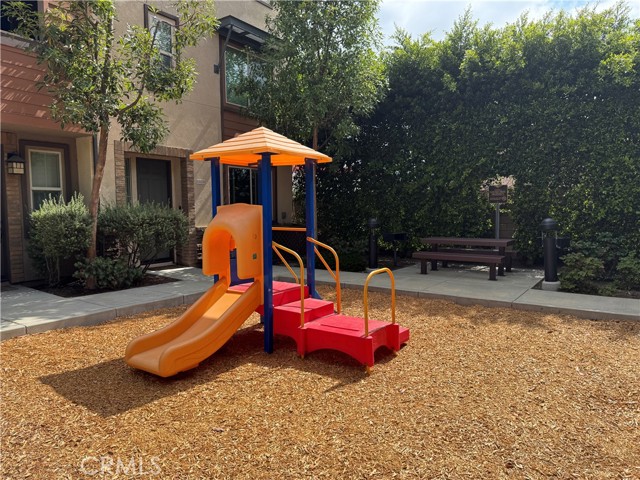
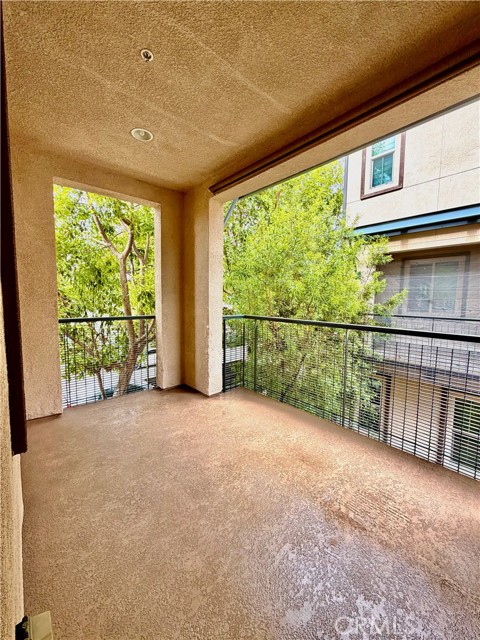
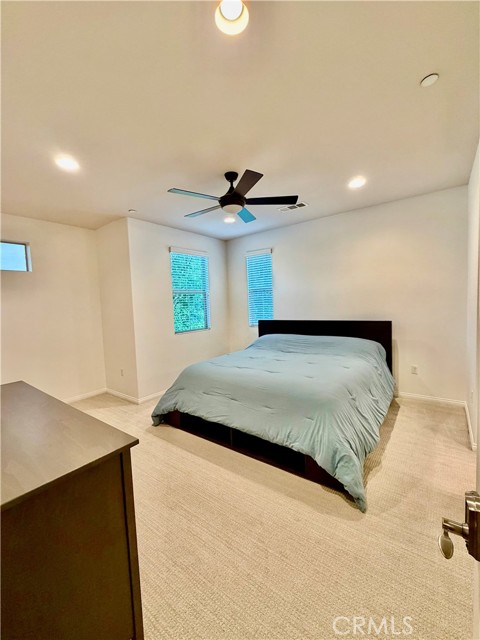
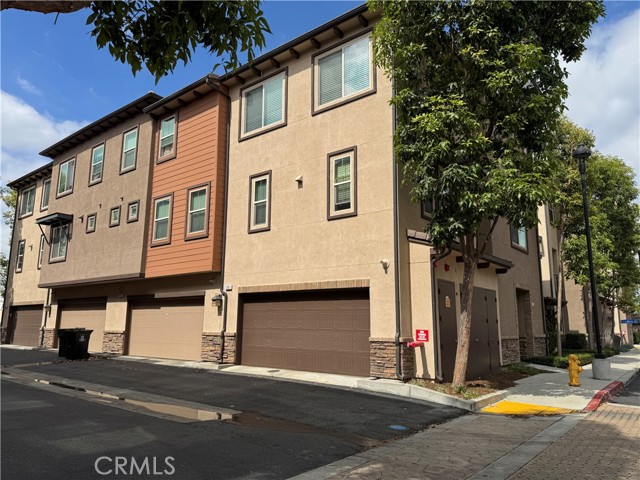
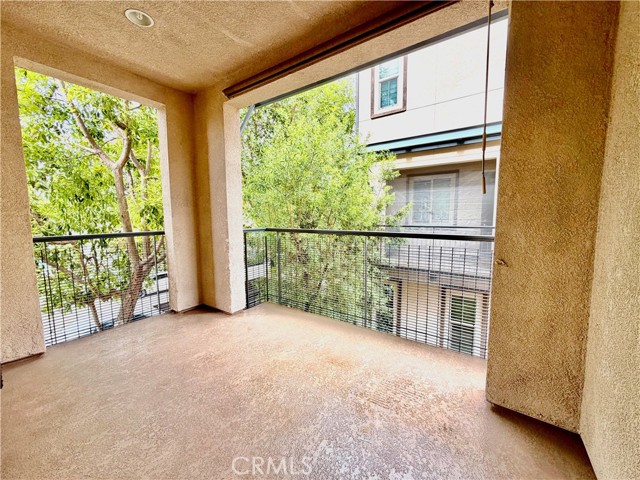
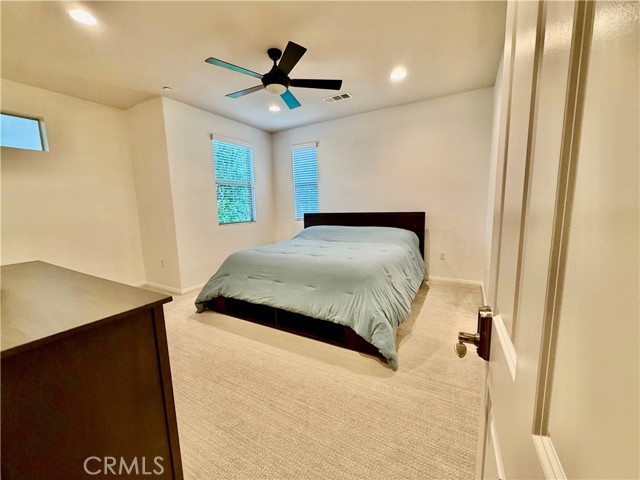
****** NEW Price ******* Modern upscale END-UNIT Townhouse at The Groves – Heart of Fullerton. ** Private GUEST Suite with kitchenette and bath on ground level ** 4 bed/3.5 baths. Minutes to Downtown Fullerton. Turnkey and ready to move in. Modern design and functional layout. High ceiling – natural light. Open floor plan. New interior paint throughout. Luxury vinyl flooring throughout the 1st, 2nd floor and stairway. Upgraded carpet (2023) in the upstairs bedrooms. Ceiling fans and Kasa Smart light switches in all the bedrooms. Zwave smart light switches for the front door, downstairs, living room and 3rd floor. Ecobee smart thermostat. Overhead ceiling garage ceiling racks for extra storage. Tankless water heater. Water softener. * 1st floor has private guest suite with kitchenette, bathroom, walk-in closet. Excellent for multi-generation living, mother-in-law quarters, home-office or long-term rental. Attached 2-car garage with direct access. ** 2nd floor offers open concept with elegant kitchen that opens into the dining and living room. Remodeled kitchen with granite countertops, custom full-back splash, espresso cabinets, stainless steel appliances, LG refrigerator(2025), recessed lighting, pendulum lights, huge kitchen island, ceramic tile flooring. Huge pantry. Guest bath on the same floor for convenience. Private balcony. *** 3rd floor has a spacious primary/master bedroom and two additional bedrooms, full bathroom and a laundry area. LG washer and dryer (2025). Master bed has large walk-in closet. Master bath has dual vanities, quartz countertops and espresso cabinet. Central AC & Heat. Centrally located near Fullerton, Amtrak, Metro Stations, shopping, restaurants, entertainment, parks, schools. Easy freeway access (5, 57, 91).
Interior Features:
Balcony
Ceiling Fan(s)
Copper Plumbing Full
Garage - Two Door
Granite Counters
High Ceilings
In-Law Floorplan
Living Room Balcony
Open Floorplan
Pantry
Recessed Lighting
Exterior Features:
Brick Walls
Sidewalks
Street Lights
Appliances:
Dishwasher
Disposal
Gas Range
Microwave
Water Heater
Water Softener
Utilities:
Cable Connected
Electricity Connected
Natural Gas Connected
Public Sewer
Sewer Connected
Water Connected
Listing offered by:
Eryn Trac - License# 01243410 with Trac Willis Real Estate - .
Anthony Willis - License# 01506237 with Trac Willis Real Estate - .
Map of Location:
Data Source:
Listing data provided courtesy of: California Regional MLS (CRMLS) (Data last refreshed: 07/25/26 3:23pm)
- 29
Notice & Disclaimer: All listing data provided at this website (including IDX data and property information) is provided exclusively for consumers' personal, non-commercial use and may not be used for any purpose other than to identify prospective properties consumers may be interested in purchasing. All information is deemed reliable but is not guaranteed to be accurate. All measurements (including square footage) should be independently verified by the buyer.
Notice & Disclaimer: All listing data provided at this website (including IDX data and property information) is provided exclusively for consumers' personal, non-commercial use and may not be used for any purpose other than to identify prospective properties consumers may be interested in purchasing. All information is deemed reliable but is not guaranteed to be accurate. All measurements (including square footage) should be independently verified by the buyer.
More Information

For Help Call Us!
We will be glad to help you with any of your real estate needs.(760) 600-7628
Mortgage Calculator
%
%
Down Payment: $
Mo. Payment: $
Calculations are estimated and do not include taxes and insurance. Contact your agent or mortgage lender for additional loan programs and options.
Send To Friend